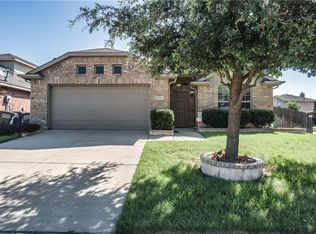
Welcome to this beautifully well-maintained 3-bedroom, 2-bath home with a versatile bonus room upstairs—perfect for a game room, home office, or flex space. From the moment you arrive, you’ll appreciate the nicely manicured yard and pride of ownership throughout.
Step outside to an extended covered back patio designed for year-round enjoyment, complete with a hot tub that conveys with the home—your own private retreat for relaxing or entertaining guests.
Located in the highly sought-after Woodbridge community, residents enjoy an impressive array of amenities including five community swimming pools, a public 18-hole golf course, scenic creeks, fishing ponds, parks, wooded walking and biking trails, a spray park for kids, a dog park, and a full amenity center. This family-friendly neighborhood offers endless opportunities for outdoor recreation and an active lifestyle.
This home combines comfort, functionality, and access to exceptional community amenities—an ideal place to call home.
Sold
Price Unknown
1921 Fairway Glen Dr, Wylie, TX 75098
3beds
2,036sqft
Single Family Residence
Built in 2008
5,619 Square Feet Lot
$369,400 Zestimate®
$--/sqft
$2,428 Estimated rent
Home value
$369,400
$351,000 - $392,000
$2,428/mo
Zestimate® history
Owner options
List your home for rent
$2,428/mo
Rent Zestimate®
Find your next renter with Zillow Rental Manager. Plus, with online applications, you can quickly screen prospective tenants – for free.
$2,428/mo
Rent Zestimate®
Refinance and save
$520/mo
Est. payment
Refinancing to a lower rate could help reduce your monthly payments and save thousands over the life of the loan.
$520/mo
Est. payment
Explore your selling options
Work with a Zillow partner agent
Leverage their expertise and Zillow's premium Showcase listings to get your home seen by more buyers.
Get startedList with your own agent
Get your home in front of millions of buyers by listing it on Zillow.
Learn how to do itSell it yourself
Take full control of how buyers see your home on Zillow by listing For Sale by Owner (FSBO).
List your homeWhat's special
Nicely manicured yardVersatile bonus room upstairs
Zillow last checked:
Listing updated:
Listed by:
Christie Cannon 0456906 972-215-7747,
LPT Realty LLC 972-215-7747,
Richard Stelling 0831794 214-893-1568,
LPT Realty LLC
Bought with:
Susan Howarth
Oak & Stone Realty Advisors
Source: NTREIS,MLS#: 21153797
Facts & features
Interior
Bedrooms & bathrooms
- Bedrooms: 3
- Bathrooms: 2
- Full bathrooms: 2
Primary bedroom
- Features: Ceiling Fan(s), En Suite Bathroom
- Level: First
- Dimensions: 13 x 14
Bedroom
- Features: Ceiling Fan(s)
- Level: First
- Dimensions: 11 x 12
Bedroom
- Features: Ceiling Fan(s)
- Level: First
- Dimensions: 10 x 12
Primary bathroom
- Features: Dual Sinks, En Suite Bathroom, Separate Shower
- Level: First
- Dimensions: 9 x 9
Other
- Level: First
- Dimensions: 4 x 11
Kitchen
- Features: Built-in Features, Eat-in Kitchen, Pantry, Walk-In Pantry
- Level: First
- Dimensions: 10 x 23
Laundry
- Features: Built-in Features
- Level: First
- Dimensions: 5 x 14
Living room
- Features: Ceiling Fan(s), Fireplace
- Level: First
- Dimensions: 14 x 21
Media room
- Features: Ceiling Fan(s)
- Level: Second
- Dimensions: 14 x 17
Heating
- Central
Cooling
- Central Air, Ceiling Fan(s)
Appliances
- Included: Dishwasher, Electric Range, Microwave
Features
- Eat-in Kitchen, Loft, Pantry, Walk-In Closet(s)
- Flooring: Carpet, Luxury Vinyl Plank, Tile
- Has basement: No
- Number of fireplaces: 1
- Fireplace features: Living Room
Interior area
- Total interior livable area: 2,036 sqft
Property
Parking
- Total spaces: 2
- Parking features: Garage
- Attached garage spaces: 2
Features
- Levels: Two
- Stories: 2
- Patio & porch: Covered
- Pool features: None, Community
Lot
- Size: 5,619 Square Feet
Details
- Parcel number: R953200X01201
Construction
Type & style
- Home type: SingleFamily
- Architectural style: Traditional,Detached
- Property subtype: Single Family Residence
Materials
- Brick
- Foundation: Slab
- Roof: Composition
Condition
- Year built: 2008
Utilities & green energy
- Sewer: Public Sewer
- Water: Public
- Utilities for property: Sewer Available, Water Available
Community & HOA
Community
- Features: Fishing, Golf, Playground, Park, Pool, Trails/Paths
- Subdivision: Woodbridge Ph 13
HOA
- Has HOA: Yes
- Services included: All Facilities, Association Management
- HOA fee: $520 annually
- HOA name: First Service Residential
- HOA phone: 214-871-9700
Location
- Region: Wylie
Financial & listing details
- Tax assessed value: $418,499
- Annual tax amount: $7,788
- Date on market: 1/15/2026
- Cumulative days on market: 36 days
- Listing terms: Cash,Conventional,FHA,VA Loan
Price history
| Date | Event | Price |
|---|---|---|
| 4/1/2026 | Sold | -- |
Source: NTREIS #21153797 Report a problem | ||
| 2/27/2026 | Pending sale | $375,000$184/sqft |
Source: NTREIS #21153797 Report a problem | ||
| 2/20/2026 | Contingent | $375,000$184/sqft |
Source: NTREIS #21153797 Report a problem | ||
| 1/15/2026 | Listed for sale | $375,000+70.5%$184/sqft |
Source: NTREIS #21153797 Report a problem | ||
| 8/14/2015 | Sold | -- |
Source: Agent Provided Report a problem | ||
| 7/30/2015 | Pending sale | $220,000$108/sqft |
Source: RE/MAX Dallas Suburbs #13198065 Report a problem | ||
| 7/18/2015 | Listed for sale | $220,000$108/sqft |
Source: RE/MAX Dallas Suburbs #13198065 Report a problem | ||
Public tax history
| Year | Property taxes | Tax assessment |
|---|---|---|
| 2025 | $6,044 +3% | $399,556 +10% |
| 2024 | $5,868 +12% | $363,233 +10% |
| 2023 | $5,238 -12.6% | $330,212 +10% |
| 2022 | $5,995 -0.6% | $300,193 +10% |
| 2021 | $6,029 -0.8% | $272,903 +2.9% |
| 2020 | $6,080 +1.1% | $265,180 +2.5% |
| 2019 | $6,013 +0.8% | $258,728 +6.2% |
| 2018 | $5,968 +0.6% | $243,701 +0.9% |
| 2017 | $5,934 | $241,486 +5.4% |
| 2016 | $5,934 +14.7% | $229,183 +12.5% |
| 2015 | $5,172 | $203,788 +6.2% |
| 2014 | $5,172 | $191,856 +1.3% |
| 2013 | -- | $189,317 +7.6% |
| 2012 | -- | $175,866 -6.5% |
| 2011 | -- | $188,087 +4.9% |
| 2010 | -- | $179,339 -5.8% |
| 2009 | -- | $190,392 +747.8% |
| 2008 | -- | $22,458 |
Find assessor info on the county website
Neighborhood: 75098
Nearby homes
- $361,6003 bd2 ba1.9k sqft1919 Fairway Glen Dr, Wylie, TX 75098Off Market
- $365,7004 bd2 ba2k sqft1923 Fairway Glen Dr, Wylie, TX 75098Off Market
- $405,0004 bd3 ba2.2k sqft1917 Fairway Glen Dr, Wylie, TX 75098Off Market

- $391,7004 bd2 ba2.1k sqft1916 Grand Fairway Dr, Wylie, TX 75098Off Market
- $409,7004 bd2 ba2.2k sqft1918 Grand Fairway Dr, Wylie, TX 75098Off Market
- $411,7003 bd2 ba2.2k sqft1914 Grand Fairway Dr, Wylie, TX 75098Off Market
- $415,0004 bd3 ba2.1k sqft1915 Fairway Glen Dr, Wylie, TX 75098For Sale
- $408,7003 bd2 ba2.2k sqft1922 Fairway Glen Dr, Wylie, TX 75098Off Market
Nearby schools
GreatSchools rating
- 10/10Cheri Cox Elementary SchoolGrades: PK-4Distance: 0.8 mi
- 9/10Grady Burnett Junior High SchoolGrades: 7-8Distance: 1.5 mi
- 8/10Wylie East High SchoolGrades: 9-12Distance: 4.1 mi
Schools provided by the listing agent
- Elementary: Cox
- High: Wylie East
- District: Wylie ISD
Source: NTREIS. This data may not be complete. We recommend contacting the local school district to confirm school assignments for this home.
Get a cash offer in 3 minutes
Find out how much your home could sell for in as little as 3 minutes with a no-obligation cash offer.
Estimated market value
$369,400
Get a cash offer in 3 minutes
Find out how much your home could sell for in as little as 3 minutes with a no-obligation cash offer.
Estimated market value
$369,400
- Texas
- Collin County
- Wylie
- 75098
- 1921 Fairway Glen Dr
