Skip main navigation
Closed
  • $252,400

    1921 Farmdale Ave, Mineral Ridge, OH 44440

    3beds
    1,716sqft
    Single Family Residence
    Built in 1972
    0.26 Acres Lot
    $281,500 Zestimate®
    $147/sqft
    $1,972 Estimated rent

    Home value

    $281,500

    $253,000 - $315,000

    $1,972/mo

    Zestimate® history
    Loading
    Loading...

    Owner options

    List your home for rent

    $1,972/mo

    Rent Zestimate®

    Find your next renter with Zillow Rental Manager. Plus, with online applications, you can quickly screen prospective tenants – for free.

    Learn more

    $1,972/mo

    Rent Zestimate®

    Refinance and save

    $1,608/mo

    Est. payment

    Refinancing to a lower rate could help reduce your monthly payments and save thousands over the life of the loan.

    See today's rates

    $1,608/mo

    Est. payment

    Explore your selling options

    Work with a Zillow partner agent

    Leverage their expertise and Zillow's premium Showcase listings to get your home seen by more buyers.

    Get started

    List with your own agent

    Get your home in front of millions of buyers by listing it on Zillow.

    Learn how to do it

    Sell it yourself

    Take full control of how buyers see your home on Zillow by listing For Sale by Owner (FSBO).

    List your home

    What's special

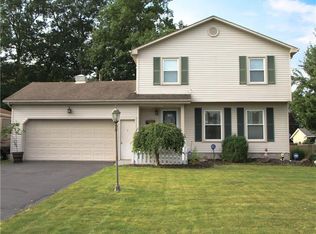
    Stop your search, this is the one you’ve been waiting for! Welcome home to this absolutely stunning, three-bedroom Mineral Ridge home, showcasing four floors of beautifully kept and tastefully updated living space! If that isn’t enough, one look into the backyard will seal the deal on your personal getaway as you revel in the views of the crystal clear in-ground pool from the raised rear decking. Joining you is a fantastic walk-out sun room for shade covered relaxation. The instantly attractive exterior packs plenty of curb appeal as you make your way past the cozy, covered front porch and through the decorative entry door. Here, a spacious carpeted living room awaits with natural light cascading through the lattice windows onto the nearby fireplace. Carpeting flooring gives way to sleek tile work in the adjacent dining room. The accompanying kitchen continues to delight with warm wood cabinetry and plenty of counter space. Upstairs, a gorgeous full bath wows with ornate tile work, offering private access to the master bedroom. The remaining two bedrooms continue with a mix of hardwood and carpeted flooring along with bright and inviting colors. At the lower level, an expansive family room makes entertaining a breeze. Stained wood accents line the walls and ceilings, revealing a second full bath and sun room entry. Access the two car attached garage through the mudroom, which boasts plenty of space for coats and storage. The finished basement completes the package with a bonus room for easy rec, office or living space. Hidden laundry and utility services are located across the landing. Outside you will find a storage shed off of the back of the garage as well as a freestanding shed for all your lawn care storage needs. Don't wait another day to make this beautiful, spacious home yours!

    Zillow last checked:

    Listing updated:

    Listing Provided by:

    Amber Bartek amber.bartek@brokerssold.com330-978-9838,

    Brokers Realty Group

    Bought with:

    Joseph A Cera, 361055

    Altobelli Real Estate

    Source: MLS Now,MLS#: 5060815MLS LogoOriginating MLS: Stark Trumbull Area REALTORS

    Facts & features

    Interior

    Bedrooms & bathrooms
    • Bedrooms: 3
    • Bathrooms: 2
    • Full bathrooms: 2
    Living room
    • Level: First
    Heating
    • Forced Air, Fireplace(s), Gas
    Cooling
    • Central Air
    Appliances
    • Included: Dryer, Dishwasher, Freezer, Microwave, Range, Refrigerator, Washer
    Features
    • Basement: Concrete
    • Number of fireplaces: 1
    • Fireplace features: Gas
    Interior area
    • Total structure area: 1,716
    • Total interior livable area: 1,716 sqft
    • Finished area above ground: 1,716

    Property

    Parking
    • Total spaces: 2
    • Parking features: Attached, Concrete, Garage
    • Attached garage spaces: 2
    Features
    • Levels: Three Or More,Multi/Split
    • Patio & porch: Deck, Enclosed, Front Porch, Patio, Porch, Screened
    • Has private pool: Yes
    • Pool features: Diving Board, Heated, In Ground
    • Fencing: Full
    Lot
    • Size: 0.26 Acres
    Details
    • Parcel number: 21129985
    • Special conditions: Standard

    Construction

    Type & style
    • Home type: SingleFamily
    • Architectural style: Split Level
    • Property subtype: Single Family Residence
    Materials
    • Vinyl Siding
    • Foundation: Block
    • Roof: Asbestos Shingle
    Condition
    • Year built: 1972

    Utilities & green energy

    • Sewer: Public Sewer
    • Water: Public

    Community & neighborhood

    Location
    • Region: Mineral Ridge
    • Subdivision: Ridge Heights

    Price history

    DateEventPrice
    11/4/2024Sold$252,400-1%$147/sqft
    Source: MLS Now #5060815 Report a problem
    8/19/2024Pending sale$254,900$149/sqft
    Source: MLS Now #5060815 Report a problem
    8/9/2024Listed for sale$254,900+49.9%$149/sqft
    Source: MLS Now #5060815 Report a problem
    12/18/2020Sold$170,000+3%$99/sqft
    Source: MLS Now #4236760 Report a problem
    11/11/2020Pending sale$165,000$96/sqft
    Source: MLS Now #4236760 Report a problem
    11/5/2020Listed for sale$165,000$96/sqft
    Source: Real Living Brokers Rlty Group #4236760 Report a problem

    Public tax history

    YearProperty taxesTax assessment
    2025$2,912 -2.1%$60,170
    2024$2,976 +0.5%$60,170
    2023$2,962 +23%$60,170 +31.6%
    2022$2,408 +26.7%$45,720
    2021$1,901 -0.2%$45,720
    2020$1,905 +2.9%$45,720 +8.4%
    2019$1,850 +0.4%$42,180
    2018$1,843 +0%$42,180
    2017$1,842 +1.2%$42,180 +4.7%
    2016$1,821 +0.2%$40,290
    2015$1,818 +0.1%$40,290
    2014$1,817 +1.3%$40,290
    2013$1,793 +1.6%$40,290
    2012$1,766 +13.7%$40,290 +0%
    2011$1,554 +3.4%$40,285 -1.3%
    2010$1,502 -0.1%$40,810
    2009$1,503 +0.2%$40,810
    2008$1,501 +8.2%--
    2007$1,387 -23.1%--
    2006$1,804 +0.5%--
    2005$1,795 +3.4%$40,810
    2004$1,736 +9.8%--
    2003$1,582 +0.2%--
    2002$1,578 +12.2%--
    2001$1,407 +0.3%--
    2000$1,403 --

    Find assessor info on the county website

    Neighborhood: 44440

    Nearby schools

    GreatSchools rating
    Schools provided by the listing agent
    • District: Weathersfield LSD - 7821

    Source: MLS Now. This data may not be complete. We recommend contacting the local school district to confirm school assignments for this home.

    Get a cash offer in 3 minutes
    Find out how much your home could sell for in as little as 3 minutes with a no-obligation cash offer.
    Estimated market value
    $281,500
    Get a cash offer in 3 minutes
    Find out how much your home could sell for in as little as 3 minutes with a no-obligation cash offer.
    Estimated market value
    $281,500