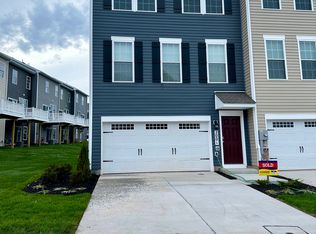
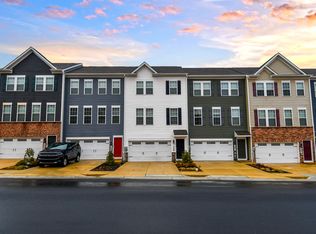
Welcome to this beautifully maintained 3-bedroom, 3.5-bath interior townhome offering stylish updates, flexible living space, and breathtaking mountain views. The bright, open-concept main level is filled with natural light, creating an inviting space that's perfect for everyday living and entertaining. The finished lower level provides additional living space ideal for a family room, home office, gym, or playroom. Upstairs, the updated bathrooms feature new mirrors and a sleek glass shower door, adding a fresh, modern touch. Step outside to enjoy the low-maintenance composite deck and newly installed privacy fence, creating the perfect space for relaxing or hosting guests. The attached 2-car garage offers convenient parking and storage. Located in a desirable community with scenic mountain views and stunning sunsets, residents enjoy access to walking trails, a tot lot, and a community sharing library. Conveniently situated just minutes from shopping, dining, and major commuter routes, and downtown Frederick, this home offers the perfect combination of comfort, convenience, and lifestyle.
For sale
$455,000
1921 Fauna Dr, Frederick, MD 21702
3beds
2,052sqft
Townhouse
Built in 2022
1,760 Square Feet Lot
$453,000 Zestimate®
$222/sqft
$47/mo HOA
What's special
Breathtaking mountain viewsBright open-concept main levelLow-maintenance composite deckFilled with natural lightStylish updatesNewly installed privacy fenceFlexible living space
- 12 days |
- 310 |
- 28 |
Zillow last checked:
Listing updated:
Listed by:
Jay Day 240-549-6659,
LPT Realty, LLC 8773662213,
Listing Team: Jay Day And The Day Home Team, LLC At Lpt Realty,Co-Listing Team: Jay Day And The Day Home Team, LLC At Lpt Realty,Co-Listing Agent: Amy Beall 301-514-9089,
LPT Realty, LLC
Source: Bright MLS,MLS#: MDFR2086402
Facts & features
Interior
Bedrooms & bathrooms
- Bedrooms: 3
- Bathrooms: 4
- Full bathrooms: 3
- 1/2 bathrooms: 1
- Main level bathrooms: 1
Rooms
- Room types: Living Room, Dining Room, Primary Bedroom, Bedroom 2, Bedroom 3, Kitchen, Foyer, Laundry, Recreation Room, Storage Room, Utility Room, Primary Bathroom, Full Bath, Half Bath
Primary bedroom
- Features: Attached Bathroom, Flooring - Carpet, Lighting - Ceiling, Walk-In Closet(s), Window Treatments
- Level: Upper
Bedroom 2
- Features: Flooring - Carpet, Lighting - Ceiling, Window Treatments
- Level: Upper
Bedroom 3
- Features: Flooring - Carpet, Lighting - Ceiling, Window Treatments
- Level: Upper
Primary bathroom
- Features: Bathroom - Walk-In Shower, Countertop(s) - Solid Surface, Double Sink, Flooring - Luxury Vinyl Plank, Lighting - Ceiling
- Level: Upper
Dining room
- Features: Flooring - Luxury Vinyl Plank, Lighting - Ceiling, Window Treatments
- Level: Main
Foyer
- Features: Flooring - Luxury Vinyl Plank, Lighting - Ceiling
- Level: Lower
Other
- Features: Bathroom - Tub Shower, Countertop(s) - Solid Surface, Flooring - Luxury Vinyl Plank, Lighting - Ceiling
- Level: Upper
Other
- Features: Bathroom - Tub Shower, Countertop(s) - Solid Surface, Flooring - Luxury Vinyl Plank, Lighting - Ceiling
- Level: Lower
Half bath
- Features: Countertop(s) - Solid Surface, Flooring - Luxury Vinyl Plank, Lighting - Ceiling
- Level: Main
Kitchen
- Features: Granite Counters, Flooring - Luxury Vinyl Plank, Kitchen Island, Eat-in Kitchen, Kitchen - Gas Cooking, Lighting - Ceiling, Pantry
- Level: Main
Laundry
- Features: Flooring - Luxury Vinyl Plank, Lighting - Ceiling
- Level: Upper
Living room
- Features: Flooring - Luxury Vinyl Plank, Lighting - Ceiling, Window Treatments
- Level: Main
Recreation room
- Features: Flooring - Carpet, Lighting - Ceiling, Window Treatments
- Level: Lower
Storage room
- Features: Flooring - Concrete, Lighting - Ceiling
- Level: Lower
Utility room
- Features: Flooring - Concrete, Lighting - Ceiling
- Level: Lower
Heating
- Forced Air, Natural Gas
Cooling
- Central Air, Programmable Thermostat, Electric
Appliances
- Included: Microwave, Dishwasher, Disposal, Dryer, Exhaust Fan, Ice Maker, Oven/Range - Gas, Refrigerator, Stainless Steel Appliance(s), Washer, Water Heater, Gas Water Heater
- Laundry: Upper Level, Laundry Room
Features
- Attic, Bathroom - Tub Shower, Bathroom - Walk-In Shower, Dining Area, Open Floorplan, Kitchen Island, Pantry, Primary Bath(s), Recessed Lighting, Upgraded Countertops, Walk-In Closet(s), 9'+ Ceilings, Dry Wall
- Flooring: Carpet, Luxury Vinyl
- Doors: Insulated, Six Panel, Sliding Glass
- Windows: Screens, Vinyl Clad, Window Treatments
- Basement: Full,Finished,Walk-Out Access,Windows,Sump Pump
- Has fireplace: No
Interior area
- Total structure area: 2,052
- Total interior livable area: 2,052 sqft
- Finished area above ground: 2,052
- Finished area below ground: 0
Property
Parking
- Total spaces: 4
- Parking features: Garage Faces Front, Garage Door Opener, Concrete, Attached, Driveway
- Attached garage spaces: 2
- Uncovered spaces: 2
Accessibility
- Accessibility features: None
Features
- Levels: Three
- Stories: 3
- Patio & porch: Deck
- Exterior features: Rain Gutters, Sidewalks, Street Lights
- Pool features: None
- Fencing: Privacy,Wood,Back Yard
- Has view: Yes
- View description: Garden, Mountain(s)
Lot
- Size: 1,760 Square Feet
Details
- Additional structures: Above Grade, Below Grade
- Parcel number: 1102603923
- Zoning: .
- Special conditions: Standard
Construction
Type & style
- Home type: Townhouse
- Architectural style: Contemporary,Colonial
- Property subtype: Townhouse
Materials
- Vinyl Siding
- Foundation: Concrete Perimeter
- Roof: Shingle
Condition
- New construction: No
- Year built: 2022
Details
- Builder name: DR Horton
Utilities & green energy
- Sewer: Public Sewer
- Water: Public
- Utilities for property: Cable
Community & HOA
Community
- Security: Carbon Monoxide Detector(s), Smoke Detector(s), Fire Sprinkler System, Security System
- Subdivision: The Preserve At Tuscarora
HOA
- Has HOA: Yes
- Amenities included: Jogging Path, Tot Lots/Playground
- Services included: Common Area Maintenance, Snow Removal, Trash
- HOA fee: $47 monthly
- HOA name: TUSCARORA PRESERVE
Location
- Region: Frederick
- Municipality: Frederick City
Financial & listing details
- Price per square foot: $222/sqft
- Tax assessed value: $429,500
- Annual tax amount: $7,639
- Date on market: 8/14/2026
- Listing agreement: Exclusive Right To Sell
- Ownership: Fee Simple
Estimated market value
Zestimate®
$453,000
Estimated sales range
$430,000 - $476,000
Rent Zestimate®
$2,821/mo
Price history
| Date | Event | Price |
|---|---|---|
| 8/14/2026 | Listed for sale | $455,000+0.6%$222/sqft |
Source: | ||
| 8/26/2025 | Listing removed | $452,500$221/sqft |
Source: | ||
| 8/18/2025 | Price change | $452,500-0.5%$221/sqft |
Source: | ||
| 8/13/2025 | Price change | $455,000-1.1%$222/sqft |
Source: | ||
| 8/4/2025 | Price change | $460,000-1.1%$224/sqft |
Source: | ||
| 7/29/2025 | Listed for sale | $465,000+6.2%$227/sqft |
Source: | ||
| 2/10/2023 | Sold | $437,990+3.1%$213/sqft |
Source: | ||
| 1/13/2023 | Pending sale | $424,990$207/sqft |
Source: | ||
| 10/11/2022 | Price change | $424,990-2.3%$207/sqft |
Source: | ||
| 10/7/2022 | Listed for sale | $434,990$212/sqft |
Source: | ||
Public tax history
| Year | Property taxes | Tax assessment |
|---|---|---|
| 2025 | $7,727 -95.4% | $418,500 +4% |
| 2024 | $168,938 +2334.8% | $402,233 +4.2% |
| 2023 | $6,939 +384.2% | $385,967 +382.5% |
| 2022 | $1,433 | $80,000 |
Find assessor info on the county website
Monthly payment
Est. payment
Payment breakdown
Explore the cost of this home by adjusting the details. Changes won't be saved.Climate risks
Neighborhood: 21702
Nearby schools
GreatSchools rating
- 8/10Yellow Springs Elementary SchoolGrades: PK-5Distance: 1 mi
- 6/10Monocacy Middle SchoolGrades: 6-8Distance: 1.5 mi
- 5/10Gov. Thomas Johnson High SchoolGrades: 9-12Distance: 2.8 mi
Schools provided by the listing agent
- District: Frederick County Public Schools
Source: Bright MLS. This data may not be complete. We recommend contacting the local school district to confirm school assignments for this home.
- $476,9004 bd4 ba2k sqft2001 Pomona Way, Frederick, MD 21702Off Market
Save - $476,7004 bd4 ba2k sqft2001 Pomona Way #2001, Frederick, MD 21702Off Market
Save 
- $464,6003 bd2 ba2k sqft1917 Fauna Dr, Frederick, MD 21702Off Market
Save 
- $466,6003 bd4 ba2.4k sqft1989 Fauna Dr, Frederick, MD 21702Off Market
Save 
- $462,8003 bd2 ba2k sqft1913 Fauna Dr, Frederick, MD 21702Off Market
Save - $461,800-- bd2 ba2k sqft2003 Pomona Way, Frederick, MD 21702Off Market
Save - $434,9904 bd4 ba1.7k sqft1924 Fauna Dr, Frederick, MD 21702Sold
Save - $449,9904 bd4 ba1.7k sqft1918 Fauna Dr, Frederick, MD 21702Sold
Save
A local agent can set up tours, give advice and negotiate with sellers.