Welcome to your dream home! This beautifully designed 5-bedroom, 3-bathroom residence offers the perfect blend of comfort, style, and outdoor living. Nestled in a sought after neighborhood, this spacious home features and open-concept floor plan with abundant natural light and thoughtful upgrades throughout. The heart of the home is the modern kitchen, complete with stainless steel appliances, granite countertops, and large island great for gatherings. Relax in the inviting living area with views of the backyard oasis. The primary suite offers a private retreat with a spa-like ensuite bathroom and 2 walk-in closets. Four additional bedrooms provide plenty of space for family, guests, or a home office. Step outside to your personal paradise, a sparkling pool surrounded by beautiful landscaping, ample patio space, and gas hook ups for an outdoor kitchen, wonderful for entertaining or relaxing on sunny afternoons.
Sold
$685,000
1921 Flintshire Dr, Chesapeake, VA 23323
5beds
2,718sqft
Single Family Residence
Built in 2015
-- sqft lot
$711,600 Zestimate®
$252/sqft
$3,563 Estimated rent
Home value
$711,600
$669,000 - $761,000
$3,563/mo
Zestimate® history
Owner options
List your home for rent
$3,563/mo
Rent Zestimate®
Find your next renter with Zillow Rental Manager. Plus, with online applications, you can quickly screen prospective tenants – for free.
$3,563/mo
Rent Zestimate®
Refinance and save
$4,240/mo
Est. payment
Refinancing to a lower rate could help reduce your monthly payments and save thousands over the life of the loan.
$4,240/mo
Est. payment
Explore your selling options
Work with a Zillow partner agent
Leverage their expertise and Zillow's premium Showcase listings to get your home seen by more buyers.
Get startedList with your own agent
Get your home in front of millions of buyers by listing it on Zillow.
Learn how to do itSell it yourself
Take full control of how buyers see your home on Zillow by listing For Sale by Owner (FSBO).
List your homeWhat's special
Sparkling poolBeautiful landscapingOpen-concept floor planGranite countertopsAmple patio spaceLarge islandAbundant natural light
Zillow last checked:
Listing updated:
Listed by:
Travis Rock,
EXP Realty LLC 866-825-7169
Bought with:
Taylar Stice
The Real Estate Group
Source: REIN Inc.,MLS#: 10591771
Facts & features
Interior
Bedrooms & bathrooms
- Bedrooms: 5
- Bathrooms: 3
- Full bathrooms: 3
Rooms
- Room types: 1st Floor BR, PBR with Bath, Sun Room
Heating
- Electric
Cooling
- Central Air
Appliances
- Included: Dishwasher, Disposal, Microwave, Gas Range, Refrigerator, Electric Water Heater
- Laundry: Dryer Hookup, Washer Hookup
Features
- Primary Sink-Double, Walk-In Closet(s), Ceiling Fan(s), Pantry
- Flooring: Carpet, Ceramic Tile, Wood
- Basement: Crawl Space
- Number of fireplaces: 1
- Fireplace features: Propane
Interior area
- Total interior livable area: 2,718 sqft
Property
Parking
- Total spaces: 2
- Parking features: Garage Att 2 Car
- Attached garage spaces: 2
Features
- Stories: 2
- Patio & porch: Patio, Porch
- Exterior features: Inground Sprinkler
- Pool features: In Ground
- Fencing: Back Yard,Fenced
- Waterfront features: Not Waterfront
Details
- Parcel number: 0344002003070
Construction
Type & style
- Home type: SingleFamily
- Architectural style: Cottage
- Property subtype: Single Family Residence
Materials
- Fiber Cement
- Roof: Asphalt Shingle
Condition
- New construction: No
- Year built: 2015
Utilities & green energy
- Sewer: City/County
- Water: City/County, Well
- Utilities for property: Cable Hookup
Community & HOA
Community
- Subdivision: Parkview
HOA
- Has HOA: No
Location
- Region: Chesapeake
Financial & listing details
- Price per square foot: $252/sqft
- Tax assessed value: $643,700
- Annual tax amount: $6,113
- Date on market: 7/11/2025
Price history
Price history is unavailable.
Public tax history
| Year | Property taxes | Tax assessment |
|---|---|---|
| 2025 | $6,501 +6.3% | $643,700 +6.3% |
| 2024 | $6,114 +2.3% | $605,300 +2.3% |
| 2023 | $5,977 +5% | $591,800 +9.1% |
| 2022 | $5,694 +17% | $542,300 +17% |
| 2021 | $4,867 | $463,500 +4.7% |
| 2020 | -- | $442,900 +5.3% |
| 2019 | -- | $420,600 +1.6% |
| 2018 | $4,142 -1.7% | $414,000 +3.2% |
| 2017 | $4,213 +1.7% | $401,200 +1.7% |
| 2016 | $4,142 +1.3% | $394,500 +1.3% |
| 2015 | $4,090 | $389,500 +332.8% |
| 2014 | $4,090 +332.8% | $90,000 |
| 2013 | $945 | $90,000 |
| 2012 | $945 -10% | $90,000 -10% |
| 2011 | $1,050 | $100,000 |
| 2010 | $1,050 | $100,000 |
| 2009 | $1,050 | $100,000 |
| 2008 | $1,050 +23.8% | $100,000 +25% |
| 2007 | $848 +154.7% | $80,000 +166.7% |
| 2006 | $333 +767.2% | $30,000 +900% |
| 2004 | $38 | $3,000 |
| 2003 | $38 | $3,000 |
| 2002 | $38 | $3,000 |
| 2001 | $38 | $3,000 |
Find assessor info on the county website
Neighborhood: Deep Creek South
Nearby homes
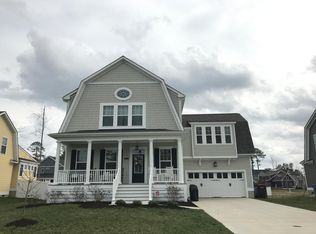
- $707,0004 bd2 ba2.9k sqft1925 Flintshire Dr, Chesapeake, VA 23323Off Market
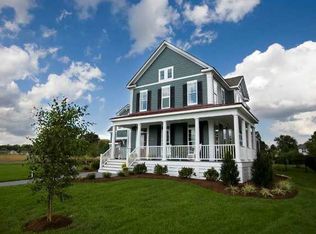
- $676,8005 bd3 ba2.8k sqft1917 Flintshire Dr, Chesapeake, VA 23323Off Market
- $712,4004 bd3 ba3.5k sqft1929 Flintshire Dr, Chesapeake, VA 23323Off Market
- $715,4006 bd4 ba3k sqft1913 Flintshire Dr, Chesapeake, VA 23323Off Market
- $505,4004 bd3 ba2.1k sqft1812 Hazelwood Rd, Chesapeake, VA 23323Off Market
- $685,0005 bd4 ba3k sqft1920 Flintshire Dr, Chesapeake, VA 23323Sold
- $698,3005 bd3 ba2.9k sqft1924 Flintshire Dr, Chesapeake, VA 23323Off Market
- $671,9005 bd3 ba2.6k sqft1916 Flintshire Dr, Chesapeake, VA 23323Off Market
Nearby schools
GreatSchools rating
- 10/10Grassfield Elementary SchoolGrades: PK-5Distance: 2.5 mi
- 8/10Hugo A. Owens Middle SchoolGrades: 6-8Distance: 1.9 mi
- 9/10Grassfield High SchoolGrades: 9-12Distance: 2 mi
Schools provided by the listing agent
- Elementary: Grassfield Elementary
- Middle: Hugo A. Owens Middle
- High: Grassfield
Source: REIN Inc.. This data may not be complete. We recommend contacting the local school district to confirm school assignments for this home.


Get pre-qualified for a loan
At Zillow Home Loans, we can pre-qualify you in as little as 5 minutes with no impact to your credit score.An equal housing lender. NMLS #10287.
Sell for more on Zillow
Get a Zillow Showcase℠ listing at no additional cost and you could sell for .
$711,600
2% more
+$14,232
With Zillow Showcase(estimated)
$725,832
- Virginia
- Chesapeake City
- Chesapeake
- 23323
- Deep Creek South
- 1921 Flintshire Dr
Nearby cities
Nearby neighborhoods
Nearby zip codes
Other Chesapeake Topics
