Skip main navigation
Sold for $325,000
  • $325,000

    1921 Grays Peak Dr #102, Loveland, CO 80538

    2beds
    1,000sqft
    Single Family Residence
    Built in 2006
    5,467 Square Feet Lot
    $324,900 Zestimate®
    $325/sqft
    $1,907 Estimated rent

    Home value

    $324,900

    $309,000 - $341,000

    $1,907/mo

    Zestimate® history
    Loading
    Loading...

    Owner options

    List your home for rent

    $1,907/mo

    Rent Zestimate®

    Find your next renter with Zillow Rental Manager. Plus, with online applications, you can quickly screen prospective tenants – for free.

    Learn more

    $1,907/mo

    Rent Zestimate®

    Refinance and save

    $1,993/mo

    Est. payment

    Refinancing to a lower rate could help reduce your monthly payments and save thousands over the life of the loan.

    See today's rates

    $1,993/mo

    Est. payment

    Explore your selling options

    Work with a Zillow partner agent

    Leverage their expertise and Zillow's premium Showcase listings to get your home seen by more buyers.

    Get started

    List with your own agent

    Get your home in front of millions of buyers by listing it on Zillow.

    Learn how to do it

    Sell it yourself

    Take full control of how buyers see your home on Zillow by listing For Sale by Owner (FSBO).

    List your home

    What's special

    Private fenced front yardCozy gas fireplaceUpdated flooring
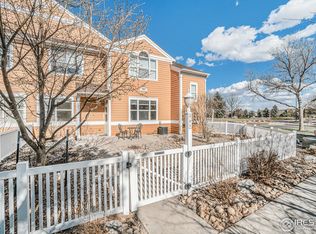
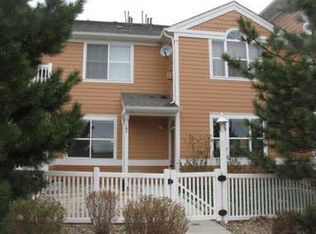
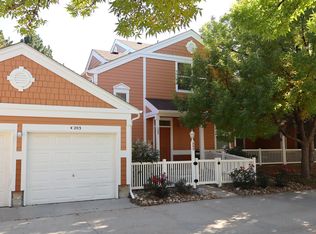
    BEAUTIFUL REMODELED 2-bedroom, 2-bath main-level ranch style condo offering the ease of stair-free living and the rare bonus of a private fenced front yard. This move-in-ready home features updated flooring and a custom, modernized kitchen with stylish finishes and ample storage. Including a pull-out drawer for trash and recycling, a pull-out drawer for knife and utensil storage, and a lazy susan for additional storage. All this and a newer On-Demand Hot Water Heater. The open-concept living and dining area is filled with natural light and anchored by a cozy gas fireplace, perfect for relaxing evenings at home. Step out from the dining area onto your private patio, ideal for morning coffee, outdoor dining, or entertaining. The spacious primary suite includes a private bathroom and generous closet space, while the second bedroom and full bath provide flexibility. With its low-maintenance lifestyle and convenient main-level access, this condo is ideally located near shopping, dining, and everyday amenities.

    Zillow last checked:

    Listing updated:

    Listed by:

    Steve Stinnett 970-779-4861,

    SORA Realty

    Bought with:

    Robert Thomas Jones, 100025253

    Group Mulberry

    Source: IRES as distributed by MLS GRID,MLS#: 1051032MLS Logo

    Facts & features

    Interior

    Bedrooms & bathrooms
    • Bedrooms: 2
    • Bathrooms: 2
    • Full bathrooms: 1
    • 3/4 bathrooms: 1
    • Main level bathrooms: 2
    Primary bedroom
    • Description: Luxury Vinyl
    • Features: 3/4 Primary Bath
    • Level: Main
    • Area: 192 Square Feet
    • Dimensions: 16 x 12
    Bedroom 2
    • Description: Luxury Vinyl
    • Level: Main
    • Area: 120 Square Feet
    • Dimensions: 12 x 10
    Dining room
    • Description: Luxury Vinyl
    • Level: Main
    • Area: 99 Square Feet
    • Dimensions: 9 x 11
    Kitchen
    • Description: Luxury Vinyl
    • Level: Main
    • Area: 90 Square Feet
    • Dimensions: 10 x 9
    Laundry
    • Description: Luxury Vinyl
    • Level: Main
    • Area: 48 Square Feet
    • Dimensions: 8 x 6
    Living room
    • Description: Luxury Vinyl
    • Level: Main
    • Area: 187 Square Feet
    • Dimensions: 17 x 11
    Heating
    • Forced Air
    Cooling
    • Central Air
    Appliances
    • Included: Electric Range, Dishwasher, Refrigerator, Microwave
    • Laundry: Washer/Dryer Hookup
    Features
    • Eat-in Kitchen, Open Floorplan, Walk-In Closet(s), Kitchen Island
    • Windows: Window Coverings
    • Basement: None
    • Has fireplace: Yes
    • Fireplace features: Gas
    Interior area
    • Total structure area: 1,000
    • Total interior livable area: 1,000 sqft
    • Finished area above ground: 1,000

    Property

    Parking
    • Total spaces: 1
    • Parking features: Detached
    • Garage spaces: 1
    • Details: Detached
    Accessibility
    • Accessibility features: Level Lot
    Features
    • Levels: One
    • Stories: 1
    • Entry location: 1st Floor
    • Patio & porch: Patio
    • Fencing: Fenced
    Lot
    • Size: 5,467 Square Feet
    Details
    • Parcel number: R1641859
    • Zoning: P-45
    • Special conditions: Private Owner

    Construction

    Type & style
    • Home type: SingleFamily
    • Property subtype: Single Family Residence
    • Attached to another structure: Yes
    Materials
    • Frame
    • Roof: Composition
    Condition
    • New construction: No
    • Year built: 2006

    Utilities & green energy

    • Electric: City of Loveland
    • Gas: Xcel
    • Sewer: Public Sewer
    • Water: City
    • Utilities for property: Natural Gas Available, Electricity Available

    Community & HOA

    Community
    • Features: Clubhouse
    • Subdivision: High Plains Village At Centerra Condos 1 Ph 26
    HOA
    • Has HOA: Yes
    • Services included: Common Amenities, Trash, Snow Removal, Utilities, Exterior Maintenance, Water, Sewer
    • HOA fee: $72 monthly
    • HOA name: High Plains Master
    • HOA phone: 970-635-0498
    • Second HOA fee: $285 monthly
    • Second HOA name: High Plains Village Hoa
    • Second HOA phone: 970-515-5004
    Location
    • Region: Loveland

    Financial & listing details

    • Price per square foot: $325/sqft
    • Tax assessed value: $349,800
    • Annual tax amount: $1,870
    • Date on market: 2/6/2026
    • Listing terms: Cash,Conventional,FHA,VA Loan
    • Exclusions: Sellers Personal Property, Clothes Washer and Clothes Dryer
    • Electric utility on property: Yes

    Price history

    DateEventPrice
    8/7/2026Sold$325,000-3%$325/sqft
    Source: IRES as distributed by MLS GRID #1051032 Report a problem
    7/21/2026Pending sale$335,000$335/sqft
    Source: REcolorado as distributed by MLS GRID #IR1051032 Report a problem
    7/7/2026Price change$335,000-2.9%$335/sqft
    Source: IRES as distributed by MLS GRID #1051032 Report a problem
    6/23/2026Price change$345,000-1.4%$345/sqft
    Source: IRES as distributed by MLS GRID #1051032 Report a problem
    5/11/2026Listed for sale$350,000$350/sqft
    Source: REcolorado as distributed by MLS GRID #IR1051032 Report a problem
    4/28/2026Pending sale$350,000$350/sqft
    Source: REcolorado as distributed by MLS GRID #IR1051032 Report a problem
    2/6/2026Listed for sale$350,000-1.4%$350/sqft
    Source: IRES as distributed by MLS GRID #1051032 Report a problem
    3/4/2022Sold$355,000+6%$355/sqft
    Source: Public Record Report a problem
    2/1/2022Pending sale$335,000$335/sqft
    Source: IRES as distributed by MLS GRID #958024 Report a problem
    1/26/2022Listed for sale$335,000+124.1%$335/sqft
    Source: IRES as distributed by MLS GRID #958024 Report a problem
    3/15/2007Sold$149,500$150/sqft
    Source: Public Record Report a problem

    Public tax history

    YearProperty taxesTax assessment
    2025$1,870 +20.7%$21,863 -5.3%
    2024$1,549 +5.7%$23,088 -1%
    2023$1,465 -2.7%$23,313 +26.6%
    2022$1,506 +3.2%$18,417 -2.8%
    2021$1,459 +1.7%$18,948 +3.2%
    2020$1,435 +13.2%$18,355 -0.7%
    2019$1,267 $18,482 +20%
    2018$1,267 $15,400
    2017$1,267 +16.1%$15,400 +24.8%
    2016$1,091 +21.6%$12,338 0%
    2015$897 +8.5%$12,340 +12.2%
    2014$827 $11,000
    2013-- $11,000 +4.6%
    2012-- $10,520
    2011-- $10,520 -7.3%
    2010-- $11,350
    2009-- $11,350 -4%
    2008-- $11,820
    2007-- $11,820
    Find assessor info on the county website

    Neighborhood: 80538

    Nearby schools

    GreatSchools rating
    Schools provided by the listing agent
    • Elementary: High Plains
    • Middle: High Plains
    • High: Mountain View

    Source: IRES as distributed by MLS GRID. This data may not be complete. We recommend contacting the local school district to confirm school assignments for this home.

    Get a cash offer in 3 minutes
    Find out how much your home could sell for in as little as 3 minutes with a no-obligation cash offer.
    Estimated market value
    $324,900
    Get a cash offer in 3 minutes
    Find out how much your home could sell for in as little as 3 minutes with a no-obligation cash offer.
    Estimated market value
    $324,900