Skip main navigation
Off market
  • $902,000

    1921 Greenwood Dr, Tallahassee, FL 32303

    5beds
    3,618sqft
    Single Family Residence
    Built in 1960
    0.54 Acres Lot
    $902,000 Zestimate®
    $249/sqft
    $3,762 Estimated rent

    Home value

    $902,000

    $812,000 - $1.02M

    $3,762/mo

    Zestimate® history
    Loading
    Loading...

    Owner options

    List your home for rent

    $3,762/mo

    Rent Zestimate®

    Find your next renter with Zillow Rental Manager. Plus, with online applications, you can quickly screen prospective tenants – for free.

    Learn more

    $3,762/mo

    Rent Zestimate®

    Refinance and save

    $6,226/mo

    Est. payment

    Refinancing to a lower rate could help reduce your monthly payments and save thousands over the life of the loan.

    See today's rates

    $6,226/mo

    Est. payment

    Explore your selling options

    Work with a Zillow partner agent

    Leverage their expertise and Zillow's premium Showcase listings to get your home seen by more buyers.

    Get started

    List with your own agent

    Get your home in front of millions of buyers by listing it on Zillow.

    Learn how to do it

    Sell it yourself

    Take full control of how buyers see your home on Zillow by listing For Sale by Owner (FSBO).

    List your home

    What's special

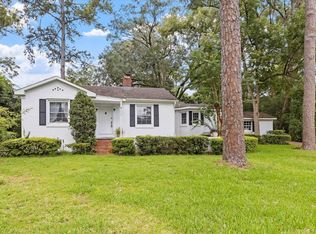
    Stunning Custom Luxury Home in the heart of Tallahassee! This beautifully appointed residence has been RENOVATED TOP TO BOTTOM with updates to every major system throughout the property and featuring so many designer updates it is impossible to list them all. The flowing floorplan in the main home features 15-foot ceilings throughout the main home, pristine hardwood flooring throughout, custom moulding & built-ins, plantation shutters throughout, a gourmet kitchen with a massive island and bar seating that opens to the great room with formal dining room. The master suite featuring a soaking tub and walk-in shower in addition to the 12x10 walk-in closet!! Enjoy easy entertaining on the amazing and spacious 46x26 back deck overlooking the brand new paver patio area and professionally landscaped backyard, perfect for entertaining or relaxing year-round. This home offers a huge amount of storage, and even has an additional workshop space under the deck and a large shed at the back of the property! This unique property offers all the high end features one could dream of AND with not one but TWO move-in ready guest cottages for maximum space or additional income potential. All within minutes to downtown TLH, do not miss the opportunity to make this dream home yours! **MAIN HOUSE - 3 bed/2.5 bath; 2549 sq.ft. COTTAGE A - 1 bed/1 bath; 591 sq.ft. and 12x15 ft. deck. COTTAGE B - 1 bed/1 bath 478 sq.ft. Cottages have an additional separate entrance off of Bay Drive. BOTH Cottages have a living room, full kitchen, walk-in closets and indoor laundry.**

    This property is not currently displayed as for sale or rent on Zillow. This may be different from what's on other websites or public sources.

    Zillow last checked:

    Listing updated:

    Listed by:

    Caitlin Saunders 850-766-5372,

    Joe Manausa Real Estate

    Bought with:

    Amber E Renaud, 3251416

    The Nova Group Realty

    Source: TBR,MLS#: 360792MLS Logo

    Facts & features

    Interior

    Bedrooms & bathrooms
    • Bedrooms: 5
    • Bathrooms: 5
    • Full bathrooms: 4
    • 1/2 bathrooms: 1
    Rooms
    • Room types: Other, Pantry, Utility Room
    Primary bedroom
    • Dimensions: 17X14
    Bedroom 2
    • Dimensions: 15X15
    Bedroom 3
    • Dimensions: 13X12
    Bedroom 4
    • Dimensions: 15X11
    Bedroom 5
    • Dimensions: 14x10
    Dining room
    • Dimensions: 24X11
    Family room
    • Dimensions: ---
    Kitchen
    • Dimensions: 19X18
    Living room
    • Dimensions: 24X15
    Other
    • Dimensions: 12X11
    Heating
    • Central, Ductless, Electric, Heat Pump
    Cooling
    • Central Air, Ceiling Fan(s), Ductless, Electric
    Appliances
    • Included: Dryer, Dishwasher, Disposal, Ice Maker, Microwave, Oven, Range, Refrigerator, Washer
    Features
    • Tray Ceiling(s), Garden Tub/Roman Tub, High Ceilings, Stall Shower, Vaulted Ceiling(s), Window Treatments, Pantry, Split Bedrooms, Walk-In Closet(s)
    • Flooring: Hardwood, Tile
    • Has fireplace: No
    Interior area
    • Total structure area: 3,618
    • Total interior livable area: 3,618 sqft

    Property

    Parking
    • Total spaces: 3
    • Parking features: Carport, Three or more Spaces
    • Carport spaces: 3
    Features
    • Patio & porch: Covered, Deck, Patio, Porch
    • Exterior features: Sprinkler/Irrigation, Satellite Dish
    • Has view: Yes
    • View description: None
    Lot
    • Size: 0.54 Acres
    • Dimensions: 122 x 193 x 122 x 193
    Details
    • Parcel number: 12073212450 D0040
    • Special conditions: Standard
    • Other equipment: Generator

    Construction

    Type & style
    • Home type: SingleFamily
    • Architectural style: Traditional
    • Property subtype: Single Family Residence
    Materials
    • Fiber Cement
    • Foundation: Crawlspace
    Condition
    • Year built: 1960

    Utilities & green energy

    • Sewer: Public Sewer

    Community & HOA

    Community
    • Security: Security System Owned, Surveillance System
    • Subdivision: Northwood Estates
    HOA
    • Services included: None
    Location
    • Region: Tallahassee

    Financial & listing details

    • Price per square foot: $249/sqft
    • Tax assessed value: $615,722
    • Annual tax amount: $5,000
    • Date on market: 7/5/2023
    • Cumulative days on market: 202 days
    • Listing terms: Cash,Other
    • Road surface type: Paved

    Price history

    DateEventPrice
    8/25/2023Sold$799,000$221/sqft
    Source: TBR #360792 Report a problem
    8/9/2023Contingent$799,000$221/sqft
    Source: TBR #360792 Report a problem
    7/5/2023Price change$799,000-6%$221/sqft
    Source: TBR #360792 Report a problem
    4/13/2023Price change$850,000-2.9%$235/sqft
    Source: TBR #355034 Report a problem
    2/2/2023Listed for sale$875,000+20.7%$242/sqft
    Source: TBR #355034 Report a problem
    12/17/2021Sold$725,000-3.3%$200/sqft
    Source: TBR #337739 Report a problem
    11/15/2021Contingent$750,000$207/sqft
    Source: TBR #337739 Report a problem
    9/26/2021Price change$750,000-11.8%$207/sqft
    Source: TBR #337739 Report a problem
    7/18/2021Listed for sale$850,000$235/sqft
    Source: Owner Report a problem

    Public tax history

    YearProperty taxesTax assessment
    2025$6,497 -43.3%$381,829 -35.9%
    2024$11,452 +14.6%$595,261 +6.4%
    2023$9,996 $559,532
    Find assessor info on the county website

    Neighborhood: 32303

    Nearby schools

    GreatSchools rating
    Schools provided by the listing agent
    • Elementary: RUEDIGER
    • Middle: RAA
    • High: LEON

    Source: TBR. This data may not be complete. We recommend contacting the local school district to confirm school assignments for this home.

    Get pre-qualified for a loan
    At Zillow Home Loans, we can pre-qualify you in as little as 5 minutes with no impact to your credit score.

    An equal housing lender. NMLS #10287.

    Sell for more on Zillow
    Get a Zillow Showcase℠ listing at no additional cost and you could sell for .
    $902,000
    2% more
    +$18,040
    With Zillow Showcase(estimated)
    $920,040