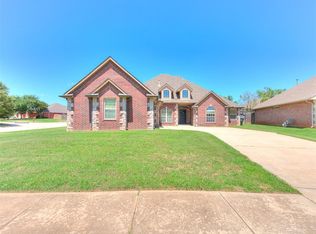
Welcome to your new home! Positioned on a 0.30-acre corner lot in the highly sought-after Hallbrooke neighborhood, this 4-bedroom home (or 3 bedrooms plus an office) offers a thoughtful layout with flexible living spaces.
The main living area features a corner fireplace and flows seamlessly into a spacious kitchen with a walk-in pantry and breakfast nook. A formal living room adds versatility, ideal for a second seating area or entertaining space. Plantation shutters are installed throughout the home, adding both style and function.
The primary suite is well-appointed with dual vanities, a jetted tub, a separate shower, and a spacious walk-in closet. Secondary bedrooms are connected by a Jack and Jill bathroom, offering a functional layout for family or guests. The home also includes 2.5 baths and a 3-car garage featuring an in-ground storm shelter, along with a one-year home warranty for added peace of mind.
Outdoor features include an oversized back porch designed for relaxing or gathering, a side sitting area, and a paved walkway that extends around most of the perimeter. The backyard has recently been graded and resodded and includes a variety of fruit trees (including apricot, plum, peach, persimmon, and pear) creating a refreshed outdoor space with added character.
Located in the highly desirable Hallbrooke neighborhood, amenities include a pool, clubhouse, fishing pond, and walking trails. Don’t miss out—schedule your showing today!
Pending
$449,000
1921 Hallbrooke Dr, Norman, OK 73071
4beds
2,419sqft
Single Family Residence
Built in 2006
0.3 Acres Lot
$-- Zestimate®
$186/sqft
$48/mo HOA
What's special
Separate showerJetted tubBreakfast nookCorner fireplaceSide sitting areaWalk-in pantrySpacious kitchen
- 36 days |
- 279 |
- 12 |
Zillow last checked:
Listing updated:
Listed by:
Brandi Rice 405-650-8458,
SERV Realty
Source: MLSOK/OKCMAR as distributed by MLS GRID,MLS#: 1234421
Facts & features
Interior
Bedrooms & bathrooms
- Bedrooms: 4
- Bathrooms: 3
- Full bathrooms: 2
- 1/2 bathrooms: 1
Heating
- Has Heating (Unspecified Type)
Cooling
- Has cooling: Yes
Features
- Number of fireplaces: 1
- Fireplace features: Gas Log
Interior area
- Total structure area: 2,419
- Total interior livable area: 2,419 sqft
Property
Parking
- Total spaces: 3
- Parking features: Garage
- Garage spaces: 3
Features
- Levels: One
- Stories: 1
- Patio & porch: Patio
Lot
- Size: 0.3 Acres
- Features: Corner Lot, Cul-De-Sac
Details
- Parcel number: 1921NONEHallbrooke73071
- Special conditions: None
Construction
Type & style
- Home type: SingleFamily
- Architectural style: Traditional
- Property subtype: Single Family Residence
Materials
- Brick
- Foundation: Slab
- Roof: Composition
Condition
- Year built: 2006
Community & HOA
HOA
- Has HOA: Yes
- Services included: Greenbelt, Common Area Maintenance, Pool, Recreation Facility
- HOA fee: $580 annually
Location
- Region: Norman
Financial & listing details
- Price per square foot: $186/sqft
- Tax assessed value: $308,651
- Annual tax amount: $4,188
- Date on market: 6/14/2026
Estimated market value
Not available
Estimated sales range
Not available
Not available
Price history
| Date | Event | Price |
|---|---|---|
| 7/1/2026 | Pending sale | $449,000$186/sqft |
Source:  MLSOK/OKCMAR as distributed by MLS GRID #1234421 Report a problem MLSOK/OKCMAR as distributed by MLS GRID #1234421 Report a problem | ||
| 6/14/2026 | Listed for sale | $449,000+30.1%$186/sqft |
Source: MLSOK/OKCMAR as distributed by MLS GRID #1234421 Report a problem | ||
| 4/6/2021 | Sold | $345,000+3%$143/sqft |
Source: MLSOK/OKCMAR as distributed by MLS GRID #947427 Report a problem | ||
| 3/6/2021 | Pending sale | $335,000$138/sqft |
Source: MLSOK/OKCMAR as distributed by MLS GRID #947427 Report a problem | ||
| 3/4/2021 | Listed for sale | $335,000+11.7%$138/sqft |
Source: Dillard Group #947427 Report a problem | ||
| 12/2/2011 | Sold | $300,000-3.2%$124/sqft |
Source: MLSOK/OKCMAR as distributed by MLS GRID #464111 Report a problem | ||
| 10/5/2011 | Price change | $309,900-3.1%$128/sqft |
Source: CENTENNIAL REAL ESTATE, LLC #249345 Report a problem | ||
| 7/26/2011 | Price change | $319,900-1.5%$132/sqft |
Source: CENTENNIAL REAL ESTATE, LLC #249345 Report a problem | ||
| 6/27/2011 | Listed for sale | $324,900+9.8%$134/sqft |
Source: Hayes Realty Group #460953 Report a problem | ||
| 7/30/2007 | Sold | $296,000$122/sqft |
Source: MLSOK/OKCMAR as distributed by MLS GRID #273872 Report a problem | ||
Public tax history
| Year | Property taxes | Tax assessment |
|---|---|---|
| 2025 | $4,325 +3.3% | $37,038 +3% |
| 2024 | $4,187 +2.8% | $35,959 +3% |
| 2023 | $4,072 +4.2% | $34,912 0% |
| 2022 | $3,906 -6.7% | $34,917 +1.2% |
| 2021 | $4,187 +2.2% | $34,486 |
| 2020 | $4,097 +0.4% | $34,486 |
| 2019 | $4,082 | $34,486 |
| 2018 | $4,082 | $34,486 |
| 2017 | $4,082 -0.1% | $34,486 |
| 2016 | $4,086 | $34,486 |
| 2015 | $4,086 +1.4% | $34,486 |
| 2014 | $4,028 | $34,486 +4.8% |
| 2013 | -- | $32,894 -0.8% |
| 2012 | -- | $33,172 +4.3% |
| 2011 | -- | $31,796 -7.3% |
| 2010 | -- | $34,287 -0.8% |
| 2009 | -- | $34,571 |
| 2008 | -- | $34,571 +175% |
| 2007 | -- | $12,569 +1029.3% |
| 2006 | -- | $1,113 |
Find assessor info on the county website
Monthly payment
Est. payment
Payment breakdown
Explore the cost of this home by adjusting the details. Changes won't be saved.Climate risks
Neighborhood: 73071
Nearby schools
GreatSchools rating
- 7/10Eisenhower Elementary SchoolGrades: PK-5Distance: 0.6 mi
- 6/10Longfellow Middle SchoolGrades: 6-8Distance: 2 mi
- 9/10Norman North High SchoolGrades: 9-12Distance: 2.2 mi
Schools provided by the listing agent
- Elementary: Eisenhower ES
- Middle: Longfellow MS
- High: Norman North HS
Source: MLSOK/OKCMAR as distributed by MLS GRID. This data may not be complete. We recommend contacting the local school district to confirm school assignments for this home.
- $444,6004 bd4 ba2.7k sqft1925 Hallbrooke Dr, Norman, OK 73071Off Market
- $520,3754 bd3 ba3k sqft2011 Hallbrooke Ct, Norman, OK 73071Sold

- $436,8003 bd1 ba2.6k sqft1920 Hallbrooke Dr, Norman, OK 73071Off Market
- $580,9004 bd4 ba3.5k sqft1916 Hallbrooke Dr, Norman, OK 73071Off Market

- $502,0006 bd1 ba2.8k sqft1909 Hallbrooke Dr, Norman, OK 73071Off Market
- $514,5004 bd4 ba2.6k sqft2019 Hallbrooke Ct, Norman, OK 73071Off Market
- $399,7004 bd2 ba2.4k sqft1924 Hallbrooke Dr, Norman, OK 73071Off Market
- $534,4004 bd3 ba3.6k sqft2012 Hallbrooke Ct, Norman, OK 73071Off Market
A local agent can set up tours, give advice and negotiate with sellers.
Similar homes
- $469,0004 bd2 ba2.3k sqft3112 Venice Ct, Norman, OK 73071For Sale
 MLS ID #1238732, Lindy Roberts-Ivy, Keller Williams Realty Elite. MLSOK/OKCMAR as distributed by MLS GRID
 - $415,0004 bd4 ba2.8k sqft601 Summit Bnd, Norman, OK 73071For Sale
 MLS ID #1234064, Kyle Davis, Keller Williams Realty-Mulinix. MLSOK/OKCMAR as distributed by MLS GRID
 - $450,0004 bd3 ba2.3k sqft3621 Barwick Dr, Norman, OK 73072For Sale
 MLS ID #1238689, Taine Bernhard, Sooner Traditions Realty LLC. MLSOK/OKCMAR as distributed by MLS GRID
 - $389,9003 bd2 ba2.6k sqft2815 Misty Ridge Dr, Norman, OK 73071For Sale
 MLS ID #1232665, Tamara Rudd, Top Tier RE Group. MLSOK/OKCMAR as distributed by MLS GRID
 - $449,9003 bd3 ba2.5k sqft3360 Allspice Run, Norman, OK 73026For SaleMLS ID #1238718, Matthew Hogan, 828 Real Estate LLC. MLSOK/OKCMAR as distributed by MLS GRID
- $429,0004 bd4 ba2.8k sqft1111 Robin Hood Ln, Norman, OK 73072For SaleMLS ID #1238571, Meredith Burt, David Tucker Proprietor. MLSOK/OKCMAR as distributed by MLS GRID
- $385,0003 bd3 ba2.2k sqft4028 SE 86th Pl, Oklahoma City, OK 73135For SaleMLS ID #1240122, Terri Caldwell, NextHome Simply Real Estate. MLSOK/OKCMAR as distributed by MLS GRID
- $499,9004 bd4 ba2.9k sqft4805 Wellman Dr, Norman, OK 73072For SaleMLS ID #1225033, Ryan Venk, Heather & Company Realty Group. MLSOK/OKCMAR as distributed by MLS GRID
- $425,0004 bd4 ba2.9k sqft601 Dayton Cir, Moore, OK 73160For SaleMLS ID #1221487, Jennifer Ortiz, CB/Mike Jones Company. MLSOK/OKCMAR as distributed by MLS GRID
- $320,0004 bd2 ba1.8k sqft4401 Spotted Owl Cir, Norman, OK 73072For SaleMLS ID #1238508, Ross Pruitt, Choice Realty Metro Brokers of. MLSOK/OKCMAR as distributed by MLS GRID
- $439,9004 bd3 ba2.7k sqft2306 County Road 1231, Blanchard, OK 73010For SaleMLS ID #1208529, Dyndi Gibson, McGraw Davisson Stewart LLC(BO. MLSOK/OKCMAR as distributed by MLS GRID
- $445,0003 bd3 ba2.6k sqft10200 SE 55th St, Oklahoma City, OK 73150For SaleMLS ID #1230938, Kimberly Reynolds, Copper Creek Real Estate. MLSOK/OKCMAR as distributed by MLS GRID
- $459,0004 bd3 ba2.7k sqft12513 Lorien Way, Oklahoma City, OK 73170For SaleMLS ID #1235785, Rosa Spotts, Copper Creek Real Estate. MLSOK/OKCMAR as distributed by MLS GRID
- $499,9004 bd3 ba2.8k sqft4205 Hidden Lake Cir, Moore, OK 73160For SaleMLS ID #1230716, Kyle Davis, Keller Williams Realty-Mulinix. MLSOK/OKCMAR as distributed by MLS GRID
- $399,0003 bd3 ba2.3k sqft7212 Jacob Pl, Tuttle, OK 73089For SaleMLS ID #1238896, Andrea Baker, ReMax Lifestyle. MLSOK/OKCMAR as distributed by MLS GRID
- $420,0004 bd2 ba2.1k sqft186 Oakridge Dr, Choctaw, OK 73020For SaleMLS ID #1238822, Micah Partin, Metro First Realty. MLSOK/OKCMAR as distributed by MLS GRID
- $439,0005 bd4 ba2.8k sqft1314 Ladera Cir, Moore, OK 73160For SaleMLS ID #1228032, Lonnie Williams, Stellar Realty. MLSOK/OKCMAR as distributed by MLS GRID
- $410,0004 bd3 ba2.4k sqft17401 Murcielago Ct, Oklahoma City, OK 73170For SaleMLS ID #1232058, Hilary Miller, eXp Realty, LLC. MLSOK/OKCMAR as distributed by MLS GRID
- $235,0002 bd2 ba1.2k sqft119 Rue De Montserrat, Norman, OK 73071For SaleMLS ID #1238706, Janice Judisch, Brick and Beam Realty. MLSOK/OKCMAR as distributed by MLS GRID
- $499,9904 bd4 ba2.7k sqft31631 Boomer Ave, Norman, OK 73072For SaleMLS ID #1227266, Krista Thompson, Whittington Realty. MLSOK/OKCMAR as distributed by MLS GRID
