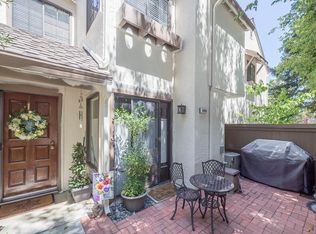
Discover your beautifully updated townhome in this serene park-like community that is perfect for relaxing strolls or unwinding after a hectic day. The home has been updated throughout with new carpet, fresh paint, new light & shower fixtures, etc. Stunning bamboo floors grace the 1st level, & updated gourmet kitchen has granite countertops, s/s appliances, & wine fridge which is ideal for entertaining. Enjoy year-round comfort with A/C, central heating & cozy fireplace. Oversized washer/dryer is conveniently located on 1st level. Primary bedroom has 2 closets with beautiful custom organizers for your valuables. Updated full bathroom has granite countertop, mirrored vanity, & huge soaking tub for your personal spa at home. 1-car detached garage has newer garage door & built-in work station, & 1 assigned parking space, along with lots of guest parking are located nearby. Resort-like amenities include pools, spa, tennis courts & clubhouse. This prime location offers easy access to everything you need - Whole Foods, eBay, LG Creek Trail, 280/17/880 highways, Pruneyard shopping center, downtown Campbell, & top tech companies. Seize the chance to own this incredible, move-in-ready home in one of the most desirable locations! It also presents a fantastic investment opportunity!
Sold for $835,000
$835,000
1921 Huxley Ct, San Jose, CA 95125
2beds
1,004sqft
Townhouse, Residential
Built in 1982
557 Square Feet Lot
$807,600 Zestimate®
$832/sqft
$3,421 Estimated rent
Home value
$807,600
$735,000 - $888,000
$3,421/mo
Zestimate® history
Owner options
List your home for rent
$3,421/mo
Rent Zestimate®
Find your next renter with Zillow Rental Manager. Plus, with online applications, you can quickly screen prospective tenants – for free.
$3,421/mo
Rent Zestimate®
Refinance and save
$5,347/mo
Est. payment
Refinancing to a lower rate could help reduce your monthly payments and save thousands over the life of the loan.
$5,347/mo
Est. payment
Explore your selling options
Work with a Zillow partner agent
Leverage their expertise and Zillow's premium Showcase listings to get your home seen by more buyers.
Get startedList with your own agent
Get your home in front of millions of buyers by listing it on Zillow.
Learn how to do itSell it yourself
Take full control of how buyers see your home on Zillow by listing For Sale by Owner (FSBO).
List your homeWhat's special
Cozy fireplaceSerene park-like communityNewer garage doorBuilt-in work stationUpdated gourmet kitchenWine fridgeFresh paint
Zillow last checked:
Listing updated:
Listed by:
Karina Ridge 01034020 408-898-4945,
Keller Williams Thrive 408-850-6900
Bought with:
Jennifer Friess, 01916722
Compass
, 01225582
Compass
Source: MLSListings Inc,MLS#: ML81994523
Facts & features
Interior
Bedrooms & bathrooms
- Bedrooms: 2
- Bathrooms: 2
- Full bathrooms: 1
- 1/2 bathrooms: 1
Bathroom
- Features: ShoweroverTub1, UpdatedBaths, HalfonGroundFloor
Dining room
- Features: BreakfastBar, DiningArea, NoFormalDiningRoom
Family room
- Features: NoFamilyRoom
Kitchen
- Features: Countertop_Granite
Heating
- Central Forced Air Gas, Fireplace(s)
Cooling
- Central Air
Appliances
- Included: Electric Cooktop, Dishwasher, Disposal, Microwave, Electric Oven/Range, Refrigerator, Wine Refrigerator, Washer/Dryer
- Laundry: Inside
Features
- Flooring: Carpet, Hardwood, Tile
- Number of fireplaces: 1
- Fireplace features: Gas Starter, Living Room
Interior area
- Total structure area: 1,004
- Total interior livable area: 1,004 sqft
Property
Parking
- Total spaces: 1
- Parking features: Assigned, Detached, Guest
- Garage spaces: 1
Features
- Stories: 2
- Pool features: Community
Lot
- Size: 557 Square Feet
Details
- Parcel number: 28446048
- Zoning: R1
- Special conditions: Standard
Construction
Type & style
- Home type: Townhouse
- Property subtype: Townhouse, Residential
Materials
- Foundation: Slab
- Roof: Composition
Condition
- New construction: No
- Year built: 1982
Utilities & green energy
- Gas: IndividualGasMeters
- Water: Public
- Utilities for property: Water Public
Community & HOA
HOA
- Has HOA: Yes
- Amenities included: Club House, Community Pool
- HOA fee: $615 monthly
Location
- Region: San Jose
Financial & listing details
- Price per square foot: $832/sqft
- Tax assessed value: $870,000
- Annual tax amount: $11,275
- Date on market: 2/26/2025
- Listing agreement: ExclusiveRightToSell
Price history
| Date | Event | Price |
|---|---|---|
| 5/29/2025 | Sold | $835,000+0.7%$832/sqft |
Source:  MLSListings Inc #ML81994523 Report a problem MLSListings Inc #ML81994523 Report a problem | ||
| 5/15/2025 | Pending sale | $829,000$826/sqft |
Source: MLSListings Inc #ML81994523 Report a problem | ||
| 5/1/2025 | Contingent | $829,000$826/sqft |
Source: MLSListings Inc #ML81994523 Report a problem | ||
| 4/21/2025 | Listed for sale | $829,000-2.5%$826/sqft |
Source: MLSListings Inc #ML81994523 Report a problem | ||
| 2/15/2022 | Listing removed | -- |
Source: Zillow Rental Manager Report a problem | ||
| 2/7/2022 | Listed for rent | $2,990+3.1%$3/sqft |
Source: Zillow Rental Manager Report a problem | ||
| 3/10/2021 | Listing removed | -- |
Source: Owner Report a problem | ||
| 5/3/2019 | Listing removed | $2,900$3/sqft |
Source: Owner Report a problem | ||
| 4/30/2019 | Price change | $2,900-3%$3/sqft |
Source: Owner Report a problem | ||
| 4/19/2019 | Listed for rent | $2,990$3/sqft |
Source: Owner Report a problem | ||
| 4/9/2019 | Sold | $850,000+0.1%$847/sqft |
Source:  MLSListings Inc #ML81741837 Report a problem MLSListings Inc #ML81741837 Report a problem | ||
| 3/14/2019 | Pending sale | $849,500$846/sqft |
Source: Intero Real Estate Services #ML81741837 Report a problem | ||
| 3/8/2019 | Listed for sale | $849,500+73.4%$846/sqft |
Source: Intero Real Estate Services #ML81741837 Report a problem | ||
| 6/8/2006 | Sold | $490,000$488/sqft |
Source: Public Record Report a problem | ||
Public tax history
| Year | Property taxes | Tax assessment |
|---|---|---|
| 2025 | $11,275 +2.7% | $870,000 +1.2% |
| 2024 | $10,977 +5.6% | $860,000 +6.2% |
| 2023 | $10,396 -8.1% | $810,000 -7.2% |
| 2022 | $11,311 +9.7% | $873,000 +10.8% |
| 2021 | $10,308 -7.5% | $788,000 -9.1% |
| 2020 | $11,149 | $867,000 +44.5% |
| 2019 | $11,149 +44.9% | $599,962 +2% |
| 2018 | $7,696 | $588,199 +2% |
| 2017 | $7,696 +1.2% | $576,667 +2% |
| 2016 | $7,604 +9.7% | $565,361 +3.7% |
| 2015 | $6,932 +7.2% | $545,000 +5.4% |
| 2014 | $6,468 | $517,000 +21.4% |
| 2013 | -- | $426,000 +2.4% |
| 2012 | -- | $416,000 +7.5% |
| 2011 | -- | $387,000 -3.5% |
| 2010 | -- | $401,000 +7.2% |
| 2009 | -- | $373,900 -17% |
| 2008 | -- | $450,700 -5% |
| 2007 | -- | $474,500 +109.4% |
| 2006 | -- | $226,562 +2% |
| 2005 | -- | $222,121 +2% |
| 2004 | -- | $217,767 +1.9% |
| 2003 | -- | $213,777 +2% |
| 2002 | -- | $209,586 +2% |
| 2001 | -- | $205,478 |
Find assessor info on the county website
Neighborhood: Willow Glen
Nearby homes
- $678,2002 bd1 ba1k sqft1922 Huxley Ct, San Jose, CA 95125Off Market
- $754,2002 bd2 ba1k sqft1920 Huxley Ct, San Jose, CA 95125Off Market
- $733,5002 bd1 ba1k sqft1925 Huxley Ct, San Jose, CA 95125Off Market
- $672,0002 bd1 ba1k sqft1926 Huxley Ct, San Jose, CA 95125Off Market
- $689,9002 bd2 ba1k sqft1924 Huxley Ct, San Jose, CA 95125Off Market
- $768,5002 bd2 ba1k sqft1918 Huxley Ct, San Jose, CA 95125Off Market
- $996,5003 bd3 ba1.5k sqft1919 Huxley Ct, San Jose, CA 95125Off Market
- $825,0002 bd2 ba1k sqft1923 Huxley Ct, San Jose, CA 95125Off Market
Nearby schools
GreatSchools rating
- 3/10Blackford Elementary SchoolGrades: K-5Distance: 0.2 mi
- 2/10Monroe Middle SchoolGrades: 6-8Distance: 1.3 mi
- 5/10Del Mar High SchoolGrades: 9-12Distance: 0.5 mi
Schools provided by the listing agent
- District: CampbellUnionElementary
Source: MLSListings Inc. This data may not be complete. We recommend contacting the local school district to confirm school assignments for this home.
Get a cash offer in 3 minutes
Find out how much your home could sell for in as little as 3 minutes with a no-obligation cash offer.
Estimated market value
$807,600
Get a cash offer in 3 minutes
Find out how much your home could sell for in as little as 3 minutes with a no-obligation cash offer.
Estimated market value
$807,600
- California
- Santa Clara County
- San Jose
- 95125
- Willow Glen
- 1921 Huxley Ct
Nearby cities
Nearby neighborhoods
Nearby zip codes
Other San Jose Topics
