Skip main navigation
Sold for $690,000
  • $690,000

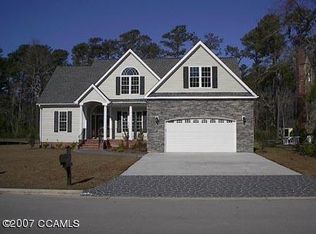
    1921 Kingfisher Drive, Morehead City, NC 28557

    3beds
    3,110sqft
    Single Family Residence
    Built in 2006
    0.5 Acres Lot
    $703,200 Zestimate®
    $222/sqft
    $2,654 Estimated rent

    Home value

    $703,200

    Estimated sales range

    Not available

    $2,654/mo

    Zestimate® history
    Loading
    Loading...

    Owner options

    List your home for rent

    $2,654/mo

    Rent Zestimate®

    Find your next renter with Zillow Rental Manager. Plus, with online applications, you can quickly screen prospective tenants – for free.

    Learn more

    $2,654/mo

    Rent Zestimate®

    Refinance and save

    $3,973/mo

    Est. payment

    Refinancing to a lower rate could help reduce your monthly payments and save thousands over the life of the loan.

    See today's rates

    $3,973/mo

    Est. payment

    Explore your selling options

    Work with a Zillow partner agent

    Leverage their expertise and Zillow's premium Showcase listings to get your home seen by more buyers.

    Get started

    List with your own agent

    Get your home in front of millions of buyers by listing it on Zillow.

    Learn how to do it

    Sell it yourself

    Take full control of how buyers see your home on Zillow by listing For Sale by Owner (FSBO).

    List your home

    What's special

    Completely renovated kitchenRecessed lightingLarge deckTray ceilingsVaulted ceilingTiled walk in showerPrivate fenced backyard
    Gorgeous home in mint condition! This 3 bedroom home has gone through many updates including a completely renovated kitchen with all new custom cabinets/granite counters/farmhouse sink, appliances including a 6 burner gourmet GAS cooktop, double ovens (with built in airfryer) and recessed lighting. LVP flooring through the main level which features vaulted ceiling, open dining/living and den with oversized gas fireplace. Primary bedroom features tray ceilings and completely renovated primary bathroom: tiled walk in shower with glass doors/double vanity with quartz counters. Large walk in closet. Two bedrooms are on main level in split floor plan. Guest bath has new custom tile/vanity/lighting/high toilet. Upstairs you will find two more rooms to be used with your imagination..studio,office or gym and Huge bonus room with updated 3th bathroom.Lots of storage with easy access. Whole Interior house painted. Crawl space has been encapsulated. Gas line installed for stove/fireplace and grill so you can entertain easily on the large deck that overlooks your private fenced backyard. Everything impeccably maintained.....great Morehead City location...close to downtown and the beaches! everything you need to live the coastal dream!

    Zillow last checked:

    Listing updated:

    Listed by:

    Kathryn Anne Calling 860-983-9793,

    Coldwell Banker Sea Coast AB

    Bought with:

    Edith E Riffe, 272047

    Weichert Realtors At Wave's Edge

    Source: Hive MLS,MLS#: 100501890MLS LogoOriginating MLS: Carteret County Association of Realtors

    Facts & features

    Interior

    Bedrooms & bathrooms
    • Bedrooms: 3
    • Bathrooms: 3
    • Full bathrooms: 3
    Rooms
    • Room types: Master Bedroom, Bedroom 2, Bedroom 3, Kitchen, Living Room, Dining Room, Den, Bonus Room, Other
    Primary bedroom
    • Level: Main
    • Dimensions: 14.9 x 16
    Bedroom 2
    • Level: Main
    • Dimensions: 13.5 x 11
    Bedroom 3
    • Level: Main
    • Dimensions: 11.5 x 11
    Bonus room
    • Level: Upper
    • Dimensions: 19.5 x 11.5
    Den
    • Level: Main
    • Dimensions: 16 x 13
    Dining room
    • Level: Main
    • Dimensions: 12 x 10.5
    Kitchen
    • Level: Main
    • Dimensions: 24 x 18
    Living room
    • Level: Main
    • Dimensions: 19 x 16
    Other
    • Dimensions: 11.5 x 11.7
    Heating
    • Fireplace(s), Electric
    Cooling
    • Central Air
    Appliances
    • Included: Gas Cooktop, Built-In Microwave, Washer, Refrigerator, Dryer, Double Oven
    • Laundry: Laundry Room
    Features
    • Vaulted Ceiling(s), Tray Ceiling(s), Walk-in Shower, Blinds/Shades, Gas Log
    • Flooring: Carpet, LVT/LVP, Tile
    • Has fireplace: Yes
    • Fireplace features: Gas Log
    Interior area
    • Total structure area: 3,110
    • Total interior livable area: 3,110 sqft

    Property

    Parking
    • Total spaces: 2
    • Parking features: Concrete
    Features
    • Levels: Two
    • Stories: 2
    • Patio & porch: Deck
    • Fencing: None
    Lot
    • Size: 0.5 Acres
    • Dimensions: 100 x 217 x 100 x 217
    Details
    • Parcel number: 638714337124000
    • Zoning: residential
    • Special conditions: Standard

    Construction

    Type & style
    • Home type: SingleFamily
    • Property subtype: Single Family Residence
    Materials
    • Stone
    • Foundation: Slab
    • Roof: Shingle
    Condition
    • New construction: No
    • Year built: 2006

    Utilities & green energy

    • Sewer: Septic Tank
    • Water: Well

    Community & HOA

    Community
    • Subdivision: Brooke Woods
    HOA
    • Has HOA: Yes
    • Amenities included: Maintenance Common Areas
    • HOA fee: $1,200 monthly
    • HOA name: Brooke Woods Association
    • HOA phone: 860-983-9793
    Location
    • Region: Morehead City

    Financial & listing details

    • Price per square foot: $222/sqft
    • Tax assessed value: $593,217
    • Annual tax amount: $1,878
    • Date on market: 8/5/2025
    • Cumulative days on market: 73 days
    • Listing agreement: Exclusive Right To Sell
    • Listing terms: Cash,Conventional,FHA,USDA Loan,VA Loan

    Price history

    DateEventPrice
    8/1/2025Sold$690,000-1.3%$222/sqft
    Source: Hive MLS #100501890 Report a problem
    6/21/2025Pending sale$699,000$225/sqft
    Source: Hive MLS #100501890 Report a problem
    4/17/2025Listed for sale$699,000+24.8%$225/sqft
    Source: Hive MLS #100501890 Report a problem
    6/14/2023Sold$560,000-6.6%$180/sqft
    Source: Hive MLS #100376833 Report a problem
    5/19/2023Pending sale$599,500$193/sqft
    Source: Hive MLS #100376833 Report a problem
    5/8/2023Price change$599,500-1.6%$193/sqft
    Source: Hive MLS #100376833 Report a problem
    4/26/2023Price change$609,500-3.2%$196/sqft
    Source: Hive MLS #100376833 Report a problem
    4/12/2023Price change$629,500-3.1%$202/sqft
    Source: Hive MLS #100376833 Report a problem
    3/31/2023Listed for sale$649,500+53.2%$209/sqft
    Source: Hive MLS #100376833 Report a problem
    4/17/2007Sold$424,000+685.2%$136/sqft
    Source: Public Record Report a problem
    2/17/2006Sold$54,000$17/sqft
    Source: Public Record Report a problem

    Public tax history

    YearProperty taxesTax assessment
    2025$1,878 +17.3%$593,217 +81.6%
    2024$1,601 -4.4%$326,708
    2023$1,675 +2%$326,708
    2022$1,642 +4.1%$326,708 +2.3%
    2021$1,577 $319,277 -2.3%
    2020-- $326,708 -0.5%
    2019$1,427 $328,235
    2017$1,427 +13.1%$328,235
    2016$1,262 $328,235
    2015$1,262 +2.7%$328,235 -2.6%
    2014$1,229 $336,938
    2013-- $336,938
    2012-- --
    2011-- --
    2010-- $427,379
    2009-- $427,379
    Find assessor info on the county website

    Neighborhood: 28557

    Nearby schools

    GreatSchools rating
    Schools provided by the listing agent
    • Elementary: Morehead City Elem
    • Middle: Morehead City
    • High: West Carteret

    Source: Hive MLS. This data may not be complete. We recommend contacting the local school district to confirm school assignments for this home.

    Get a cash offer in 3 minutes
    Find out how much your home could sell for in as little as 3 minutes with a no-obligation cash offer.
    Estimated market value
    $703,200
    Get a cash offer in 3 minutes
    Find out how much your home could sell for in as little as 3 minutes with a no-obligation cash offer.
    Estimated market value
    $703,200