Skip main navigation
Pending
  • Price cut: $5K (5/18)
    $270,000

    1921 Kingfisher Dr., Surfside Beach, SC 29575

    3beds
    750sqft
    Manufactured Home, Single Family Residence
    Built in 1976
    -- sqft lot
    $260,900 Zestimate®
    $360/sqft
    $-- HOA

    What's special

    Coastal finishes throughoutThoughtfully updated homeBright and functional kitchen
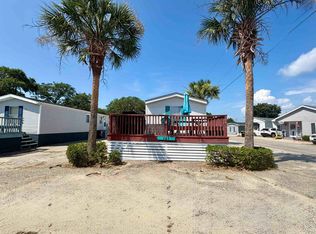
    Welcome to this charming coastal home two blocks from the beach and located in the heart of Oceanside Village in Surfside Beach, where relaxed beach living and community lifestyle come together. This thoughtfully updated home features an inviting open living area, a bright and functional kitchen, and coastal finishes throughout that give it warmth and personality. The bedrooms are comfortable and well laid out, and the updated bathrooms showcase custom touches and a beach inspired feel. The expansive wraparound deck shaded by mature trees creates the perfect outdoor living space for entertaining, relaxing, or enjoying the coastal breeze. An outdoor shower adds extra convenience after beach days or time spent outdoors. Living in Oceanside Village can also mean enjoying an impressive lineup of community amenities (for a fee) that truly extend your lifestyle beyond the home. Residents have access to private beach entry with gated beachfront parking, outdoor showers, and restrooms, multiple outdoor pools, a heated indoor pool, fitness center, tennis and pickleball courts, basketball and volleyball courts, playground, dog park, bocce and horseshoe pits, lake fishing and surf fishing where permitted, and a community center that hosts year round events and activities. Lawn care, trash service, and on site management are also included in the community structure. Your Surfside Beach address grants you close proximity to all the attractions and amenities of the Grand Strand including fine dining, world-class entertainment, and ample shopping experiences. Rest easy knowing you are only a short drive from medical centers, doctors' offices, pharmacies, banks, post offices, and grocery stores. Square footage is approximate and not guaranteed. Being sold Fully Furnished! OPEN HOUSE FRIDAY
    133 days
    |
    446
    |
    29
    |

    Zillow last checked:

    Listing updated:

    Listed by:

    Brittany Foy Associates 843-685-3969,

    Foy Realty,

    Jackie Champagne 603-943-2304,

    Foy Realty

    Source: CCAR,MLS#: 2604846MLS LogoOriginating MLS: Coastal Carolinas Association of Realtors

      Facts & features

      Interior

      Bedrooms & bathrooms
      • Bedrooms: 3
      • Bathrooms: 3
      • Full bathrooms: 3
      Rooms
      • Room types: Utility Room
      Primary bedroom
      • Features: Ceiling Fan(s), Main Level Primary
      • Level: First
      Primary bathroom
      • Features: Separate Shower
      Dining room
      • Features: Kitchen/Dining Combo
      Kitchen
      • Features: Dishwasher, Pantry, Stainless Steel Appliances
      Living room
      • Features: Ceiling Fan(s)
      Other
      • Features: Bedroom on Main Level, Utility Room
      Heating
      • Central, Electric
      Cooling
      • Central Air
      Appliances
      • Included: Dishwasher, Microwave, Range, Refrigerator
      • Laundry: Washer Hookup
      Features
      • Ceiling Fan(s), Furnished, Main Level Primary, Split Bedrooms, Separate Shower, Window Treatments, Bedroom on Main Level, Stainless Steel Appliances
      • Flooring: Luxury Vinyl, Luxury VinylPlank
      • Windows: Window Treatments
      • Basement: Crawl Space
      • Furnished: Yes
      Interior area
      • Total structure area: 750
      • Total interior livable area: 750 sqft

      Property

      Parking
      • Total spaces: 2
      • Parking features: Driveway
      • Has uncovered spaces: Yes
      Features
      • Levels: One
      • Stories: 1
      • Patio & porch: Rear Porch, Deck, Front Porch
      • Exterior features: Deck, Porch, Storage
      • Pool features: Community, Indoor, Outdoor Pool
      Lot
      • Features: Corner Lot, Flood Zone, Outside City Limits
      Details
      • Additional parcels included: ,
      • Parcel number: 46200000931
      • On leased land: Yes
      • Lease amount: $675
      • Zoning: Res
      • Special conditions: None

      Construction

      Type & style
      • Home type: MobileManufactured
      • Architectural style: Mobile Home
      • Property subtype: Manufactured Home, Single Family Residence
      Materials
      • Foundation: Crawlspace
      Condition
      • Resale
      • Year built: 1976

      Utilities & green energy

      • Water: Public
      • Utilities for property: Cable Available, Electricity Available, Phone Available, Sewer Available, Water Available

      Community & HOA

      Community
      • Features: Beach, Clubhouse, Golf Carts OK, Gated, Private Beach, Recreation Area, Tennis Court(s), Long Term Rental Allowed, Pool, Short Term Rental Allowed
      • Security: Gated Community, Smoke Detector(s), Security Service
      • Subdivision: Oceanside Village
      HOA
      • Has HOA: No
      • Amenities included: Beach Rights, Clubhouse, Gated, Owner Allowed Golf Cart, Private Membership, Pet Restrictions, Security, Tenant Allowed Golf Cart, Tennis Court(s)
      • Services included: Common Areas, Maintenance Grounds, Pool(s), Recreation Facilities, Sewer, Security, Trash, Water
      Location
      • Region: Myrtle Beach

      Financial & listing details

      • Price per square foot: $360/sqft
      • Date on market: 2/24/2026
      • Listing terms: Cash,Portfolio Loan
      • Electric utility on property: Yes
      • Body type: Single Wide

        Estimated market value

        $260,900

        $248,000 - $274,000

        $1,696/mo

        Price history

        DateEventPrice
        6/30/2026Pending sale$270,000$360/sqft
        Source: CCAR #2604846 Report a problem
        5/18/2026Price change$270,000-1.8%$360/sqft
        Source: CCAR #2604846 Report a problem
        3/24/2026Price change$275,000-1.8%$367/sqft
        Source: CCAR #2604846 Report a problem
        2/24/2026Listed for sale$280,000+12.4%$373/sqft
        Source: CCAR #2604846 Report a problem
        4/22/2022Sold$249,000$332/sqft
        Source: CCAR #2124759 Report a problem
        3/31/2022Pending sale$249,000$332/sqft
        Source: CCAR #2124759 Report a problem
        2/24/2022Price change$249,000+1.6%$332/sqft
        Source: CCAR #2124759 Report a problem
        1/4/2022Pending sale$245,000$327/sqft
        Source: CCAR #2124759 Report a problem
        12/15/2021Price change$245,000-5.4%$327/sqft
        Source: CCAR #2124759 Report a problem
        12/8/2021Price change$259,000-2.3%$345/sqft
        Source: CCAR #2124759 Report a problem
        11/30/2021Price change$265,000-1.5%$353/sqft
        Source: CCAR #2124759 Report a problem
        11/4/2021Listed for sale$269,000$359/sqft
        Source: CCAR #2124759 Report a problem

        Public tax history

        Tax history is unavailable.

        Monthly payment

        Estimated monthly payment$1,822
        All calculations are estimates and provided by Zillow, Inc. for informational purposes only. Actual amounts may vary.
        HOA fees may include property taxes on listings classified as Co-Ops. Contact the listing agent and/or owner for fee details.
        Mortgage interest rates are dependent on a number of factors, including credit score, down payment, and repayment length. Interest rate data provided by Zillow Group Marketplace, Inc. as of 1/1/1970 from various mortgage lenders with which we have lead or other similar arrangements; the Estimated Payment is an average of those rates.
        See how much you could borrow to make a competitive offer.

        Climate risks

        Neighborhood: 29575

        Getting around

        19 / 100
        Car-Dependent
        37 / 100
        Somewhat Bikeable

        Nearby schools

        GreatSchools rating
        Schools provided by the listing agent
        • Elementary: Seaside Elementary School
        • Middle: Saint James Middle School
        • High: Saint James High School

        Source: CCAR. This data may not be complete. We recommend contacting the local school district to confirm school assignments for this home.

        A local agent can set up tours, give advice and negotiate with sellers.

        Browse local experts

        Similar homes

        Skip to the end of the carouselSkip to the beginning of the carousel