Live on the Lake! Watch beautiful sunsets and stroll on the lakefront only steps away from this condo. Right next to some of the best restaurants & bars in town, with 3 balconies for taking in the breathtaking lake vistas. Beautifully maintained unit with no carpet, marble countertops, fresh paint & JennAir appliances. Monthly HOA fee includes gas, trash, water, termite control, security gate, landscaping & management fee. Two assigned, covered parking spaces, custom California Closet & 3 year old roof. Flood ins. is only $628/yr.
Closed
Price Unknown
1921 Lakeshore Dr Unit B, Mandeville, LA 70448
1beds
1,156sqft
Condominium
Built in 2009
-- sqft lot
$279,400 Zestimate®
$--/sqft
$1,934 Estimated rent
Home value
$279,400
$260,000 - $296,000
$1,934/mo
Zestimate® history
Owner options
List your home for rent
$1,934/mo
Rent Zestimate®
Find your next renter with Zillow Rental Manager. Plus, with online applications, you can quickly screen prospective tenants – for free.
$1,934/mo
Rent Zestimate®
Refinance and save
Refinancing to a lower rate could help reduce your monthly payments and save thousands over the life of the loan.
Explore your selling options
Work with a Zillow partner agent
Leverage their expertise and Zillow's premium Showcase listings to get your home seen by more buyers.
Get startedList with your own agent
Get your home in front of millions of buyers by listing it on Zillow.
Learn how to do itSell it yourself
Take full control of how buyers see your home on Zillow by listing For Sale by Owner (FSBO).
List your homeWhat's special
Zillow last checked:
Listing updated:
Listed by:
Lynnette Boudet 985-773-8414,
Compass Mandeville (LATT15)
Bought with:
Eugene Puig
Watermark Realty, LLC
Source: GSREIN,MLS#: 2441181
Facts & features
Interior
Bedrooms & bathrooms
- Bedrooms: 1
- Bathrooms: 2
- Full bathrooms: 1
- 1/2 bathrooms: 1
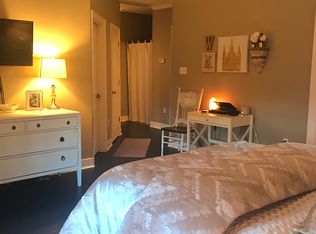
Bedroom
- Description: Flooring: Plank,Simulated Wood
- Level: Upper
- Dimensions: 18.0000 x 19.0000
Breakfast room nook
- Description: Flooring: Plank,Simulated Wood
- Level: Lower
- Dimensions: 6.0000 x 11.0000
Den
- Description: Flooring: Plank,Simulated Wood
- Level: Lower
- Dimensions: 16.0000 x 17.0000
Kitchen
- Description: Flooring: Tile
- Level: Lower
- Dimensions: 7.0000 x 14.0000
Heating
- Central
Cooling
- Central Air, 1 Unit
Appliances
- Included: Cooktop, Dryer, Dishwasher, Microwave, Oven, Refrigerator, Wine Cooler, Washer
- Laundry: In Unit
Features
- Attic, Ceiling Fan(s), Jetted Tub, Pantry, Pull Down Attic Stairs, Stone Counters, Stainless Steel Appliances
- Attic: Pull Down Stairs
- Has fireplace: Yes
- Fireplace features: Gas
Interior area
- Total structure area: 1,306
- Total interior livable area: 1,156 sqft
Property
Parking
- Parking features: Covered, Parking Available, Two Spaces
Features
- Levels: Two
- Stories: 2
- Patio & porch: Concrete, Covered, Balcony
- Exterior features: Balcony
- Pool features: None
Lot
- Features: City Lot
Details
- Parcel number: 704481921LAKESHOREDRB
- Special conditions: None
Construction
Type & style
- Home type: Condo
- Architectural style: Other
- Property subtype: Condominium
Materials
- Stucco
- Foundation: Raised
- Roof: Shingle
Condition
- Excellent
- Year built: 2009
Utilities & green energy
- Sewer: Public Sewer
- Water: Public
Community & HOA
Community
- Features: Common Grounds/Area
- Security: Security System, Smoke Detector(s)
- Subdivision: Not A Subdivision
HOA
- Has HOA: No
- Services included: Common Areas, Gas, Water
- HOA fee: $230 monthly
Location
- Region: Mandeville
Financial & listing details
- Date on market: 4/1/2024
Price history
| Date | Event | Price |
|---|---|---|
| 6/28/2024 | Sold | -- |
Source:  GSREIN #2441181 Report a problem GSREIN #2441181 Report a problem | ||
| 6/7/2024 | Pending sale | $315,000$272/sqft |
Source: GSREIN #2441181 Report a problem | ||
| 5/28/2024 | Price change | $315,000-0.9%$272/sqft |
Source: GSREIN #2441181 Report a problem | ||
| 5/9/2024 | Price change | $318,000-1.5%$275/sqft |
Source: GSREIN #2441181 Report a problem | ||
| 4/1/2024 | Listed for sale | $323,000$279/sqft |
Source: GSREIN #2441181 Report a problem | ||
| 4/16/2021 | Sold | -- |
Source: GSREIN #2283809 Report a problem | ||
Public tax history
Tax history is unavailable.
Neighborhood: 70448
Nearby homes
- $280,4001 bd2 ba1.1k sqft1923 Lakeshore Dr #1921C, Mandeville, LA 70448Off Market
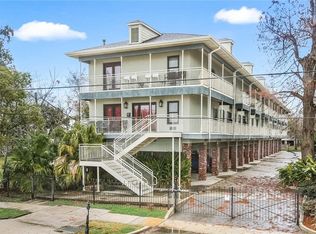
- $280,0001 bd2 ba1.1k sqft1921 Lakeshore Dr, Mandeville, LA 70448Off Market
- $250,800-- bd-- ba1k sqft1921 Lakeshore Dr #1921D, Mandeville, LA 70448Off Market
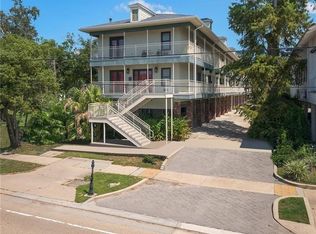
- $--1 bd2 ba1.1k sqft1921 Lakeshore Dr, Mandeville, LA 70448Sold
- $273,0001 bd2 ba1.1k sqft1921 Lakeshore Dr UNIT C, Mandeville, LA 70448Off Market
- $221,2001 bd2 ba1.1k sqft1921 Lakeshore Dr #D, Mandeville, LA 70448Off Market
- $209,4001 bd2 ba1.1k sqft1921 Lakeshore Dr #A, Mandeville, LA 70448Off Market
- $283,300-- bd-- ba1k sqft1923 Lakeshore Dr #1923A, Mandeville, LA 70448Off Market
Nearby schools
GreatSchools rating
- 8/10Woodlake Elementary SchoolGrades: PK-3Distance: 0.6 mi
- 10/10Mandeville Junior High SchoolGrades: 7-8Distance: 1 mi
- 9/10Mandeville High SchoolGrades: 9-12Distance: 2.8 mi
Schools provided by the listing agent
- Elementary: www.stpsb.org
Source: GSREIN. This data may not be complete. We recommend contacting the local school district to confirm school assignments for this home.
Get a cash offer in 3 minutes
Find out how much your home could sell for in as little as 3 minutes with a no-obligation cash offer.
Estimated market value
$279,400
Get a cash offer in 3 minutes
Find out how much your home could sell for in as little as 3 minutes with a no-obligation cash offer.
Estimated market value
$279,400
- Louisiana
- Saint Tammany Parish
- Mandeville
- 70448
- 1921 Lakeshore Dr Unit B
Nearby cities
Nearby zip codes
Other Mandeville Topics
