
Welcome to a property in the PALOS VERDES SCHOOL DISTRICT AREA (closest elementary schools are Dapplegray and Mira Catalina) with easy access to major shopping centers, restaurants, parks, schools, entertainment, and more!
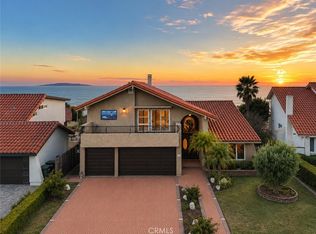
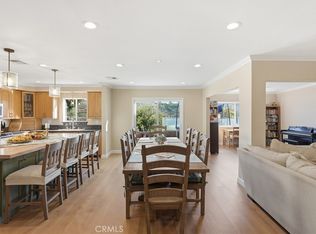
This unique and special Nature Lover's Paradise is updated, remodeled, and move-in ready property is located on a cul-de-sac street with sidewalks. The home’s features include 4 (four) bedrooms, 2 (two) baths. The great room includes a spacious dining area and living room. The inviting kitchen has stainless steel appliances and a walk-in pantry. The kitchen also has a spacious, built-in desk area, perfect for extra counter space. The backyard is a tranquil, picturesque oasis with several palm trees and a two-tiered waterfall pond. The pond is thriving with lily pads, fish, and turtles. The water plants serve as the pond's main filtration system. All this can be enjoyed while relaxing under large, covered patio. In addition, backyard has a garden area to grow your own vegetables. The attached, direct access garage includes laundry area and wall-to-wall shelving for extra storage. Large front yard provides a spacious, usable driveway to accommodate an RV or multiple cars. There is also a large area with artificial turf.
An extra bonus is the benefits of the fully owned solar panels, offering savings on your energy costs.
This property could be your forever HOME!
Under contract
Listed by: Estate Properties • Maria Denue • Contact: 310-729-9729
Price cut: $24K (8/25)
$1,375,000
1921 Lasita Pl, Rancho Palos Verdes, CA 90275
4beds
1,746sqft
Single Family Residence
Built in 1959
5,858 Square Feet Lot
$1,350,900 Zestimate®
$788/sqft
$-- HOA
What's special
- 80 days
- 1,219
- 39
Zillow last checked:
Listing updated:
Listed by:
Maria Denue DRE #01110354 310-729-9729,
Estate Properties
Source: CRMLS,MLS#: PV26124782 Originating MLS: California Regional MLS
Originating MLS: California Regional MLSFacts & features
Interior
Bedrooms & bathrooms
- Bedrooms: 4
- Bathrooms: 2
- Full bathrooms: 1
- 3/4 bathrooms: 1
- Main level bathrooms: 2
- Main level bedrooms: 4
Rooms
- Room types: Bedroom, Entry/Foyer, Family Room, Kitchen, Living Room, Primary Bathroom, Primary Bedroom, Other, Pantry, Dining Room
Bedroom
- Features: All Bedrooms Down
Bathroom
- Features: Low Flow Plumbing Fixtures, Quartz Counters, Remodeled, Separate Shower, Tub Shower
Kitchen
- Features: Remodeled, Updated Kitchen, Walk-In Pantry
Pantry
- Features: Walk-In Pantry
Heating
- Central
Cooling
- Central Air
Appliances
- Included: Dishwasher, Disposal, Gas Oven, Gas Range, Gas Water Heater, Microwave, Refrigerator, Water Heater, Dryer, Washer
- Laundry: In Garage
Features
- Breakfast Bar, Ceiling Fan(s), Separate/Formal Dining Room, Pantry, All Bedrooms Down, Walk-In Pantry
- Flooring: Bamboo, Carpet, Tile
- Windows: Blinds
- Has fireplace: No
- Fireplace features: None
- Common walls with other units/homes: No Common Walls
Interior area
- Total interior livable area: 1,746 sqft
Video & virtual tour
Property
Parking
- Total spaces: 2
- Parking features: Concrete, Direct Access, Driveway, Garage, RV Access/Parking, On Street, See Remarks
- Attached garage spaces: 2
Features
- Levels: One
- Stories: 1
- Entry location: 1
- Exterior features: Rain Gutters
- Pool features: None
- Fencing: Vinyl,Wood
- Has view: Yes
- View description: Pond
- Has water view: Yes
- Water view: Pond
- Waterfront features: Pond
Lot
- Size: 5,858 Square Feet
- Features: 0-1 Unit/Acre, Back Yard, Cul-De-Sac, Front Yard, Garden, Landscaped, Walkstreet, Yard
Details
- Additional structures: Shed(s)
- Parcel number: 7552018004
- Special conditions: Standard,Trust
Construction
Type & style
- Home type: SingleFamily
- Property subtype: Single Family Residence
Condition
- Updated/Remodeled
- New construction: No
- Year built: 1959
Utilities & green energy
- Sewer: Public Sewer
- Water: Public
Community & HOA
Community
- Features: Curbs, Street Lights, Sidewalks
- Security: Carbon Monoxide Detector(s), Smoke Detector(s)
Location
- Region: Rancho Palos Verdes
Financial & listing details
- Price per square foot: $788/sqft
- Tax assessed value: $574,907
- Date on market: 6/18/2026
- Cumulative days on market: 80 days
- Listing terms: Cash to New Loan
- Road surface type: Paved
Estimated market value
$1,350,900
$1.28M - $1.42M
$5,774/mo
Price history
| Date | Event | Price |
|---|---|---|
| 9/3/2026 | Contingent | $1,375,000$788/sqft |
Source:  CRMLS #PV26124782 Report a problem CRMLS #PV26124782 Report a problem | ||
| 8/25/2026 | Price change | $1,375,000-1.7%$788/sqft |
Source: CRMLS #PV26124782 Report a problem | ||
| 7/13/2026 | Price change | $1,399,000-5.2%$801/sqft |
Source: CRMLS #PV26124782 Report a problem | ||
| 6/18/2026 | Listed for sale | $1,475,000+317.8%$845/sqft |
Source: CRMLS #PV26124782 Report a problem | ||
| 5/14/1998 | Sold | $353,000$202/sqft |
Source: Public Record Report a problem | ||
Public tax history
| Year | Property taxes | Tax assessment |
|---|---|---|
| 2026 | -- | $574,907 +2% |
| 2025 | $7,448 +4.5% | $563,635 +2% |
| 2024 | $7,125 +3.2% | $552,584 +2% |
| 2023 | $6,904 +5.1% | $541,750 +2% |
| 2022 | $6,569 +1.2% | $531,128 +2% |
| 2021 | $6,494 -0.8% | $520,714 +1% |
| 2020 | $6,546 | $515,376 +2% |
| 2019 | $6,546 +6% | $505,272 +2% |
| 2018 | $6,176 | $495,365 +2% |
| 2017 | $6,176 +2.1% | $485,653 +2% |
| 2016 | $6,051 +2.3% | $476,132 +1.5% |
| 2015 | $5,917 +1.2% | $468,981 +2% |
| 2014 | $5,847 | $459,795 +2.5% |
| 2012 | -- | $448,744 +2% |
| 2011 | -- | $439,946 +0.8% |
| 2010 | -- | $436,659 -0.2% |
| 2009 | -- | $437,697 +2% |
| 2008 | -- | $429,115 +2% |
| 2007 | -- | $420,702 +2% |
| 2006 | -- | $412,454 |
| 2005 | -- | $412,454 +4% |
| 2004 | -- | $396,440 +1.9% |
| 2003 | -- | $389,175 +2% |
| 2002 | -- | $381,545 +4% |
| 2000 | -- | $366,730 |
Find assessor info on the county website
Monthly payment
Est. payment
Payment breakdown
Explore the cost of this home by adjusting the details. Changes won't be saved.Climate risks
Neighborhood: 90275
- $1,208,0004 bd3 ba2.1k sqft1927 Lasita Pl, Rancho Palos Verdes, CA 90275Off Market
- $1,376,4004 bd3 ba2.1k sqft1915 Lasita Pl, Rancho Palos Verdes, CA 90275Off Market
- $1,317,9004 bd2 ba1.7k sqft27922 Avenida Cuaderno, Rancho Palos Verdes, CA 90275Off Market
- $1,337,6005 bd3 ba2.7k sqft1909 Lasita Pl, Rancho Palos Verdes, CA 90275Off Market
Similar homes
- $1,998,0004 bd3 ba2.4k sqft3410 Hightide Dr, Rancho Palos Verdes, CA 90275For Sale
 MLS ID #TR26184860, Zhongmin Su, Universal Elite Inc.. CRMLS
 - $1,699,0005 bd3 ba2k sqft27569 Longhill Dr, Rancho Palos Verdes, CA 90275For Sale
 MLS ID #PV26130524, Kerry LaPine, Vista Sotheby's International Realty. CRMLS
 - $1,299,9994 bd3 ba2k sqft2346 W 234th St, Torrance, CA 90501For Sale
 MLS ID #SB26153429, Navdeep Singh, Equity Smart Home Loans, Inc. CRMLS
 - $1,895,0005 bd3 ba2.4k sqft29512 Whitley Collins Dr, Rancho Palos Verdes, CA 90275For Sale
 MLS ID #PV26102116, Gustavo Cardenas, Berkshire Hathaway HomeService. CRMLS
Local buyer's agents are ready to help
