Skip main navigation
Sold for $432,000
  • $432,000

    1921 Mahogany Way, Severance, CO 80550

    3beds
    2,672sqft
    Single Family Residence
    Built in 2006
    7,442 Square Feet Lot
    $445,300 Zestimate®
    $162/sqft
    $2,636 Estimated rent

    Home value

    $445,300

    $423,000 - $468,000

    $2,636/mo

    Zestimate® history
    Loading
    Loading...

    Owner options

    List your home for rent

    $2,636/mo

    Rent Zestimate®

    Find your next renter with Zillow Rental Manager. Plus, with online applications, you can quickly screen prospective tenants – for free.

    Learn more

    $2,636/mo

    Rent Zestimate®

    Refinance and save

    $2,746/mo

    Est. payment

    Refinancing to a lower rate could help reduce your monthly payments and save thousands over the life of the loan.

    See today's rates

    $2,746/mo

    Est. payment

    Explore your selling options

    Work with a Zillow partner agent

    Leverage their expertise and Zillow's premium Showcase listings to get your home seen by more buyers.

    Get started

    List with your own agent

    Get your home in front of millions of buyers by listing it on Zillow.

    Learn how to do it

    Sell it yourself

    Take full control of how buyers see your home on Zillow by listing For Sale by Owner (FSBO).

    List your home

    What's special

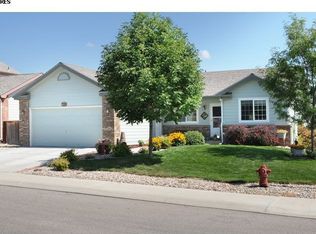
    Well maintained home with 3 bedrooms - Junior primary + secondary bedrooms on main floor plus large primary suite with vaulted ceilings, dual closets & full bath upstairs + full unfinished basement on a large corner lot in prestigious Timber Ridge!! NEWER paint inside, Newer doors & trim, Insulated drywalled 2 car garage! Features 9'ceilings on main floor, Luxury vinyl flooring, covered front porch, nickel light fixtures & hardware, upgraded carpets, upgraded Alder cabinets, huge pantry that was a main floor laundry! Great for commuters! Located on a corner lot with fenced rear yard within walking distance to John Law reservoir, several parks & trails!

    Zillow last checked:

    Listing updated:

    Listed by:

    Charlie Hartley charlie@thehartleyteamrealty.com,

    The Hartley Team Realty Inc

    Bought with:

    Laurie Roybal

    Resident Realty

    Source: IRES as distributed by MLS GRID,MLS#: 991291MLS Logo

    Facts & features

    Interior

    Bedrooms & bathrooms
    • Bedrooms: 3
    • Bathrooms: 2
    • Full bathrooms: 2
    • Main level bathrooms: 1
    Primary bedroom
    • Description: Carpet
    • Features: Full Primary Bath
    • Level: Upper
    • Area: 280 Square Feet
    • Dimensions: 14 x 20
    Bedroom 2
    • Description: Carpet
    • Level: Main
    • Area: 154 Square Feet
    • Dimensions: 14 x 11
    Bedroom 3
    • Description: Carpet
    • Level: Main
    • Area: 110 Square Feet
    • Dimensions: 11 x 10
    Great room
    • Description: Luxury Vinyl
    • Level: Main
    • Area: 272 Square Feet
    • Dimensions: 17 x 16
    Kitchen
    • Description: Luxury Vinyl
    • Level: Main
    • Area: 104 Square Feet
    • Dimensions: 8 x 13
    Laundry
    • Description: Concrete
    • Level: Basement
    • Area: 60 Square Feet
    • Dimensions: 6 x 10
    Heating
    • Forced Air
    Cooling
    • Ceiling Fan(s)
    Appliances
    • Included: Electric Range, Dishwasher, Refrigerator, Disposal
    Features
    • Open Floorplan, Pantry, High Ceilings
    • Basement: Full,Unfinished
    Interior area
    • Total structure area: 1,556
    • Total interior livable area: 2,672 sqft
    • Finished area above ground: 1,556

    Property

    Parking
    • Total spaces: 2
    • Parking features: Garage - Attached
    • Attached garage spaces: 2
    • Details: Attached
    Accessibility
    • Accessibility features: Main Floor Bath, Accessible Bedroom, Main Level Laundry
    Features
    • Levels: Two
    • Stories: 2
    • Exterior features: Sprinkler System
    • Fencing: Fenced,Wood
    • Has view: Yes
    • View description: Water
    • Has water view: Yes
    • Water view: Water
    Lot
    • Size: 7,442 Square Feet
    • Features: Corner Lot, Fire Hydrant within 500 Feet, Mineral Rights Included
    Details
    • Parcel number: R1870702
    • Zoning: Resid-Impr
    • Special conditions: Private Owner

    Construction

    Type & style
    • Home type: SingleFamily
    • Property subtype: Single Family Residence
    Materials
    • Frame, Composition
    • Roof: Composition
    Condition
    • New construction: No
    • Year built: 2006
    Details
    • Builder model: Arlington
    • Builder name: Jamestown Builders

    Utilities & green energy

    • Electric: Xcel
    • Gas: Xcel Energy
    • Sewer: Public Sewer
    • Water: City
    • Utilities for property: Natural Gas Available, Electricity Available, Cable Available, Satellite Avail, High Speed Avail, Underground Utilities

    Community & HOA

    Community
    • Features: Park
    • Security: Fire Alarm
    • Subdivision: Timber Ridge
    HOA
    • Has HOA: Yes
    • Services included: Management
    • HOA fee: $215 annually
    • HOA name: Timber Ridge Hoa
    • HOA phone: 970-224-4446
    Location
    • Region: Severance

    Financial & listing details

    • Price per square foot: $162/sqft
    • Tax assessed value: $452,180
    • Annual tax amount: $2,218
    • Date on market: 7/1/2023
    • Listing terms: Cash,Conventional,FHA,VA Loan,USDA Loan
    • Electric utility on property: Yes

    Price history

    DateEventPrice
    8/16/2023Sold$432,000-0.7%$162/sqft
    Source: IRES as distributed by MLS GRID #991291 Report a problem
    7/14/2023Price change$435,000-3.3%$163/sqft
    Source: IRES as distributed by MLS GRID #991291 Report a problem
    7/7/2023Price change$450,000-2.2%$168/sqft
    Source: IRES as distributed by MLS GRID #991291 Report a problem
    7/1/2023Listed for sale$460,000+131.9%$172/sqft
    Source: IRES as distributed by MLS GRID #991291 Report a problem
    6/2/2022Listing removed--
    Source: Zillow Rental Manager Report a problem
    5/19/2022Listed for rent$2,100+10.8%$1/sqft
    Source: Zillow Rental Manager Report a problem
    2/27/2021Listing removed--
    Source: Owner Report a problem
    8/2/2020Listing removed$1,895$1/sqft
    Source: Owner Report a problem
    7/30/2020Listed for rent$1,895+5.3%$1/sqft
    Source: Owner Report a problem
    12/1/2018Listing removed$1,800$1/sqft
    Source: Owner Report a problem
    11/17/2018Listed for rent$1,800$1/sqft
    Source: Owner Report a problem
    1/30/2007Sold$198,390$74/sqft
    Source: Public Record Report a problem

    Public tax history

    YearProperty taxesTax assessment
    2026$2,855 +18.8%$27,670 -2.1%
    2025$2,404 +8.8%$28,260 -1.2%
    2024$2,208 -0.4%$28,610 -6.1%
    2023$2,218 +7.2%$30,480 +34.8%
    2022$2,068 +10.5%$22,610 -2.8%
    2021$1,871 $23,250 +8.4%
    2020$1,871 +6.7%$21,450
    2019$1,755 -5.4%$21,450 +11.7%
    2018$1,855 +5.7%$19,210
    2017$1,755 -5.5%$19,210 +8.7%
    2016$1,856 +18%$17,670
    2015$1,574 +11.3%$17,670 +18.7%
    2014$1,413 $14,890
    2013-- $14,890 -2.5%
    2012-- $15,270
    2011-- $15,270 -2.7%
    2010-- $15,700
    2009-- $15,700 +7.4%
    2008-- $14,620
    2007-- $14,620 +161.1%
    2006-- $5,600
    2005-- $5,600 +483.3%
    2004-- $960
    Find assessor info on the county website

    Neighborhood: 80550

    Nearby schools

    GreatSchools rating
    Schools provided by the listing agent
    • Elementary: Range View
    • Middle: Severance
    • High: Severance High School

    Source: IRES as distributed by MLS GRID. This data may not be complete. We recommend contacting the local school district to confirm school assignments for this home.

    Get a cash offer in 3 minutes
    Find out how much your home could sell for in as little as 3 minutes with a no-obligation cash offer.
    Estimated market value
    $445,300
    Get a cash offer in 3 minutes
    Find out how much your home could sell for in as little as 3 minutes with a no-obligation cash offer.
    Estimated market value
    $445,300