Skip main navigation
Closed
  • $225,000

    1921 Mathias St, Fort Wayne, IN 46815

    4beds
    1,787sqft
    Single Family Residence
    Built in 1963
    10,454 Square Feet Lot
    $225,100 Zestimate®
    $--/sqft
    $2,080 Estimated rent

    Home value

    $225,100

    $212,000 - $241,000

    $2,080/mo

    Zestimate® history
    Loading
    Loading...

    Owner options

    List your home for rent

    $2,080/mo

    Rent Zestimate®

    Find your next renter with Zillow Rental Manager. Plus, with online applications, you can quickly screen prospective tenants – for free.

    Learn more

    $2,080/mo

    Rent Zestimate®

    Refinance and save

    $1,429/mo

    Est. payment

    Refinancing to a lower rate could help reduce your monthly payments and save thousands over the life of the loan.

    See today's rates

    $1,429/mo

    Est. payment

    Explore your selling options

    Work with a Zillow partner agent

    Leverage their expertise and Zillow's premium Showcase listings to get your home seen by more buyers.

    Get started

    List with your own agent

    Get your home in front of millions of buyers by listing it on Zillow.

    Learn how to do it

    Sell it yourself

    Take full control of how buyers see your home on Zillow by listing For Sale by Owner (FSBO).

    List your home

    What's special

    New second floor carpetWood burning fireplaceBuilt in bookshelvesNew main level flooringVersatile family roomUpdated kitchenFresh interior paint
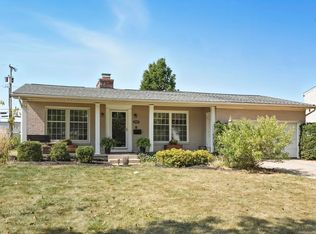
    Welcome to this beautifully updated two story home located in the established Kings Park addition of Fort Wayne. Offering approximately 1,787 square feet of living space, this spacious home features 4 bedrooms, 2 full baths, and 1 half bath with a functional floor plan designed for both everyday living and entertaining. The main level offers a bright and inviting living room, a versatile family room that could also serve as a formal dining room, complete with a wood burning fireplace and built in bookshelves, an updated kitchen, and a convenient half bath. Upstairs, you'll find all four bedrooms, including a comfortable primary suite with a private full bath, along with an additional full bath that serves the remaining bedrooms. The full basement provides abundant storage space and endless possibilities for future finishing. Recent improvements include an updated kitchen in 2021, new main level flooring in 2021, new second floor carpet (2025), a new roof in 2021, fresh interior paint in 2026, and a brand new concrete patio completed in 2026. Step outside to enjoy the newly added patio overlooking the backyard, creating the perfect space for relaxing or entertaining family and friends. Conveniently located near schools, parks, shopping, restaurants, and other everyday amenities, this well maintained home offers an exceptional combination of space, updates, and location. Don't miss the opportunity to make this Kings Park home your own.

    Zillow last checked:

    Listing updated:

    Listed by:

    Joshua Hartzog 260-494-6256,

    RealtyFlex of N.E. Indiana LLC,

    Kyle Hartzog,

    RealtyFlex of N.E. Indiana LLC

    Bought with:

    Logan Conley, RB23000922

    Coldwell Banker Real Estate Gr

    Source: IRMLS,MLS#: 202627008MLS Logo

    Facts & features

    Interior

    Bedrooms & bathrooms
    • Bedrooms: 4
    • Bathrooms: 3
    • Full bathrooms: 2
    • 1/2 bathrooms: 1
    Bedroom 1
    • Level: Upper
    Bedroom 2
    • Level: Upper
    Dining room
    • Level: Main
    • Area: 156
    • Dimensions: 13 x 12
    Kitchen
    • Level: Main
    • Area: 252
    • Dimensions: 12 x 21
    Living room
    • Level: Main
    • Area: 322
    • Dimensions: 23 x 14
    Heating
    • Natural Gas, Hot Water
    Cooling
    • Window Unit(s)
    Appliances
    • Included: Dishwasher, Microwave, Refrigerator, Washer, Dryer-Electric, Electric Range, Gas Water Heater
    Features
    • Basement: Full,Unfinished,Concrete
    • Number of fireplaces: 1
    • Fireplace features: Dining Room
    Interior area
    • Total structure area: 2,653
    • Total interior livable area: 1,787 sqft
    • Finished area above ground: 1,787
    • Finished area below ground: 0

    Property

    Parking
    • Total spaces: 1
    • Parking features: Attached, Concrete
    • Attached garage spaces: 1
    • Has uncovered spaces: Yes
    Features
    • Levels: Two
    • Stories: 2
    • Patio & porch: Patio, Enclosed
    • Fencing: Privacy
    Lot
    • Size: 10,454 Square Feet
    • Dimensions: 75x140
    • Features: Level
    Details
    • Parcel number: 020832405026.000072

    Construction

    Type & style
    • Home type: SingleFamily
    • Property subtype: Single Family Residence
    Materials
    • Vinyl Siding
    • Roof: Asphalt
    Condition
    • New construction: No
    • Year built: 1963

    Utilities & green energy

    • Sewer: Public Sewer
    • Water: Public

    Community & HOA

    Community
    • Subdivision: Kingston Park
    Location
    • Region: Fort Wayne

    Financial & listing details

    • Tax assessed value: $216,800
    • Annual tax amount: $2,221
    • Date on market: 7/8/2026

    Price history

    DateEventPrice
    7/31/2026Sold$225,000-2.2%
    Source: IRMLS #202627008 Report a problem
    7/9/2026Pending sale$230,000
    Source: IRMLS #202627008 Report a problem
    7/8/2026Listed for sale$230,000+115.4%
    Source: IRMLS #202627008 Report a problem
    12/1/2017Listing removed$106,800$60/sqft
    Source: CENTURY 21 Bradley Realty, Inc. #201735336 Report a problem
    11/27/2017Price change$106,800-0.2%$60/sqft
    Source: CENTURY 21 Bradley Realty, Inc. #201735336 Report a problem
    9/26/2017Price change$107,000-5.9%$60/sqft
    Source: CENTURY 21 Bradley Realty, Inc. #201735336 Report a problem
    9/14/2017Price change$113,700-1.7%$64/sqft
    Source: CENTURY 21 Bradley Realty, Inc. #201735336 Report a problem
    9/12/2017Price change$115,700-0.2%$65/sqft
    Source: CENTURY 21 Bradley Realty, Inc. #201735336 Report a problem
    8/18/2017Price change$115,900-1.7%$65/sqft
    Source: CENTURY 21 Bradley Realty, Inc. #201735336 Report a problem
    8/9/2017Price change$117,900-0.1%$66/sqft
    Source: CENTURY 21 Bradley Realty, Inc. #201735336 Report a problem
    8/1/2017Listed for sale$118,000+16.2%$66/sqft
    Source: CENTURY 21 Bradley Realty, Inc #201735336 Report a problem
    12/13/2006Sold$101,592$57/sqft
    Source: Public Record Report a problem

    Public tax history

    YearProperty taxesTax assessment
    2025$2,080 -0.3%$216,800 +17%
    2024$2,086 +10.8%$185,300 -2.9%
    2023$1,883 +56.6%$190,800 +12.8%
    2022$1,202 +0.7%$169,100 +43.4%
    2021$1,194 +1.2%$117,900 +1.4%
    2020$1,179 -1.8%$116,300 +2.8%
    2019$1,201 +56.4%$113,100
    2018$768 +1.2%$113,100 +27.5%
    2017$759 +1.9%$88,700 +0.8%
    2016$744 -10%$88,000 -4.5%
    2014$827 -6.5%$92,100 -3.9%
    2013$885 +12.8%$95,800 +3.2%
    2011$784 $92,800 +4.3%
    2010-- $89,000 -7.3%
    2007-- $96,000 -0.8%
    2005-- $96,800
    2004-- $96,800 +105.1%
    2001-- $47,200 +199.9%
    1999-- $15,740
    Find assessor info on the county website

    Neighborhood: Kingston Park

    Nearby schools

    GreatSchools rating
    Schools provided by the listing agent
    • Elementary: Glenwood Park
    • Middle: Lane
    • High: Snider
    • District: Fort Wayne Community

    Source: IRMLS. This data may not be complete. We recommend contacting the local school district to confirm school assignments for this home.

    Sell for more on Zillow
    Get a Zillow Showcase℠ listing at no additional cost and you could sell for .
    $225,100
    2% more
    +$4,502
    With Zillow Showcase(estimated)
    $229,602
    Sell for more on Zillow
    Get a Zillow Showcase℠ listing at no additional cost and you could sell for .
    $225,100
    2% more
    +$4,502
    With Zillow Showcase(estimated)
    $229,602