Skip main navigation
Closed
  • $735,000

    1921 Melody Hill Cir, Excelsior, MN 55331

    3beds
    2,702sqft
    Single Family Residence
    Built in 1992
    0.65 Acres Lot
    $785,800 Zestimate®
    $272/sqft
    $3,975 Estimated rent

    Home value

    $785,800

    $747,000 - $825,000

    $3,975/mo

    Zestimate® history
    Loading
    Loading...

    Owner options

    List your home for rent

    $3,975/mo

    Rent Zestimate®

    Find your next renter with Zillow Rental Manager. Plus, with online applications, you can quickly screen prospective tenants – for free.

    Learn more

    $3,975/mo

    Rent Zestimate®

    Refinance and save

    $4,561/mo

    Est. payment

    Refinancing to a lower rate could help reduce your monthly payments and save thousands over the life of the loan.

    See today's rates

    $4,561/mo

    Est. payment

    Explore your selling options

    Work with a Zillow partner agent

    Leverage their expertise and Zillow's premium Showcase listings to get your home seen by more buyers.

    Get started

    List with your own agent

    Get your home in front of millions of buyers by listing it on Zillow.

    Learn how to do it

    Sell it yourself

    Take full control of how buyers see your home on Zillow by listing For Sale by Owner (FSBO).

    List your home

    What's special

    Gas fireplaceWood - burning fireplaceExtended viewsVaulted ceilingsCozy family roomCustom beamsLight - filled spaces
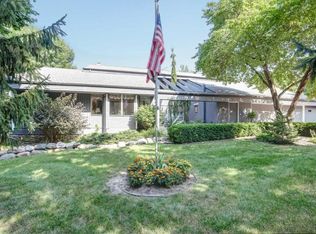
    Open Houses Cancelled this weekend. Offer accepted contingent upon inspection This charming walkout Rambler offers tranquil pond views & is located only 5 minutes from downtown Excelsior. Open the front door to reveal vaulted ceilings w/ custom beams & light-filled spaces. The living room is anchored by a gas fireplace w/ gleaming hardwood floors that carry into the dining room & sunroom. The BEST seat in the house can be found here – a peaceful escape among the trees. This walks out to a deck w/ extended views to enjoy. The primary suite features dual closets & a full bathroom w/ a jetted tub and separate walk-in shower. Another half bathroom & the laundry facilities are presented on the main level. Beneath the 2-car garage lies an incredible spancrete workshop that offers interior & exterior access. Retreat to the lower level to find a cozy family room w/ a wood-burning fireplace & a wet bar. Two junior bedrooms & another full bathroom are right down the hall. NEW carpet throughout.

    Zillow last checked:

    Listing updated:

    Listed by:

    Mary Pat Nydahl 952-239-4420,

    Edina Realty, Inc.,

    Erin Nydahl 952-423-8846

    Bought with:

    Janet Boschwitz

    Edina Realty, Inc.

    Source: NorthstarMLS as distributed by MLS GRID,MLS#: 6486916MLS Logo

    Facts & features

    Interior

    Bedrooms & bathrooms
    • Bedrooms: 3
    • Bathrooms: 3
    • Full bathrooms: 2
    • 1/2 bathrooms: 1
    Bedroom
    • Level: Main
    • Area: 186 Square Feet
    • Dimensions: 15.5x12
    Bedroom 2
    • Level: Lower
    • Area: 126.5 Square Feet
    • Dimensions: 11.5x11
    Dining room
    • Level: Main
    • Area: 106.25 Square Feet
    • Dimensions: 12.5x8.5
    Family room
    • Level: Lower
    • Area: 357 Square Feet
    • Dimensions: 21x17
    Kitchen
    • Level: Main
    • Area: 196 Square Feet
    • Dimensions: 14x14
    Laundry
    • Level: Main
    • Area: 90 Square Feet
    • Dimensions: 15x6
    Living room
    • Level: Main
    • Area: 240 Square Feet
    • Dimensions: 16x15
    Sun room
    • Level: Main
    • Area: 180 Square Feet
    • Dimensions: 15x12
    Workshop
    • Level: Lower
    • Area: 552 Square Feet
    • Dimensions: 24x23
    Heating
    • Forced Air, Fireplace(s)
    Cooling
    • Central Air
    Appliances
    • Included: Air-To-Air Exchanger, Dishwasher, Disposal, Dryer, ENERGY STAR Qualified Appliances, Exhaust Fan, Gas Water Heater, Microwave, Range, Refrigerator, Washer, Water Softener Owned
    • Laundry: Gas Dryer Hookup, Laundry Room, Main Level, Sink, Washer Hookup
    Features
    • Basement: Finished,Storage Space,Walk-Out Access
    • Number of fireplaces: 2
    • Fireplace features: Family Room, Gas, Living Room, Wood Burning
    Interior area
    • Total structure area: 2,702
    • Total interior livable area: 2,702 sqft
    • Finished area above ground: 1,602
    • Finished area below ground: 1,100

    Property

    Parking
    • Total spaces: 2
    • Parking features: Attached, Concrete, Garage Door Opener, Insulated Garage
    • Attached garage spaces: 2
    • Has uncovered spaces: Yes
    • Details: Garage Dimensions (25x24)
    Accessibility
    • Accessibility features: Doors 36"+, Grab Bars In Bathroom
    Features
    • Levels: One
    • Stories: 1
    • Patio & porch: Deck, Patio
    • Waterfront features: Pond
    Lot
    • Size: 0.65 Acres
    • Dimensions: 19 x 28 x 28 x 27 x 322 x 90 x 338
    • Features: Irregular Lot, Tree Coverage - Heavy
    Details
    • Foundation area: 2013
    • Parcel number: 255600050
    • Zoning description: Residential-Single Family

    Construction

    Type & style
    • Home type: SingleFamily
    • Property subtype: Single Family Residence
    Materials
    • Block
    • Roof: Age 8 Years or Less,Asphalt
    Condition
    • New construction: No
    • Year built: 1992

    Utilities & green energy

    • Electric: Circuit Breakers
    • Gas: Natural Gas
    • Sewer: City Sewer/Connected
    • Water: City Water/Connected

    Community & neighborhood

    Location
    • Region: Excelsior
    • Subdivision: Orchard Hills

    HOA & financial

    HOA
    • Has HOA: No

    Other

    Other facts
    • Road surface type: Paved

    Price history

    DateEventPrice
    4/19/2024Sold$735,000+1.4%$272/sqft
    Source: NorthstarMLS as distributed by MLS GRID #6486916 Report a problem
    3/27/2024Pending sale$725,000$268/sqft
    Source: NorthstarMLS as distributed by MLS GRID #6486916 Report a problem
    3/21/2024Listing removed--
    Source: NorthstarMLS as distributed by MLS GRID #6486916 Report a problem
    3/14/2024Listed for sale$725,000$268/sqft
    Source: NorthstarMLS as distributed by MLS GRID #6486916 Report a problem

    Public tax history

    YearProperty taxesTax assessment
    2025$6,430 +1.9%$614,500 +4.8%
    2024$6,310 +1%$586,200 -0.8%
    2023$6,246 +8.4%$590,700 +0.5%
    2022$5,762 +3.3%$588,000 +17.7%
    2021$5,576 -0.8%$499,600 +4.2%
    2020$5,620 +14.9%$479,300 +1.1%
    2019$4,892 $473,900 +17.5%
    2017$4,892 -1.3%$403,300 +1.3%
    2016$4,954 $398,100 +1%
    2015$4,954 +7.6%$394,300 +14.2%
    2014$4,602 +2.6%$345,200 -1.6%
    2013$4,484 +3.3%$350,900 +2.4%
    2012$4,340 +5.1%$342,700 -1.6%
    2011$4,128 -2.5%$348,100
    2010$4,236 +2.3%--
    2009$4,142 -1.2%$364,900 -0.3%
    2008$4,194 $366,100 +1.7%
    2007-- $360,008 +4%
    2005-- $346,242 +4.1%
    2004-- $332,668
    2002-- --
    2001$4,491 -3.1%--
    2000$4,637 --

    Find assessor info on the county website

    Neighborhood: 55331

    Nearby schools

    GreatSchools rating
    Get a cash offer in 3 minutes
    Find out how much your home could sell for in as little as 3 minutes with a no-obligation cash offer.
    Estimated market value
    $785,800
    Get a cash offer in 3 minutes
    Find out how much your home could sell for in as little as 3 minutes with a no-obligation cash offer.
    Estimated market value
    $785,800