Skip main navigation
Sold for $1,113,500
  • $1,113,500

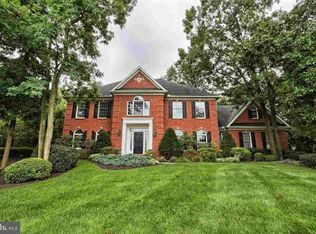
    1921 Monterey Dr, Mechanicsburg, PA 17050

    5beds
    4,908sqft
    Single Family Residence
    Built in 1995
    0.79 Acres Lot
    $1,193,600 Zestimate®
    $227/sqft
    $4,486 Estimated rent

    Home value

    $1,193,600

    $1.13M - $1.25M

    $4,486/mo

    Zestimate® history
    Loading
    Loading...

    Owner options

    List your home for rent

    $4,486/mo

    Rent Zestimate®

    Find your next renter with Zillow Rental Manager. Plus, with online applications, you can quickly screen prospective tenants – for free.

    Learn more

    $4,486/mo

    Rent Zestimate®

    Refinance and save

    $7,107/mo

    Est. payment

    Refinancing to a lower rate could help reduce your monthly payments and save thousands over the life of the loan.

    See today's rates

    $7,107/mo

    Est. payment

    Explore your selling options

    Work with a Zillow partner agent

    Leverage their expertise and Zillow's premium Showcase listings to get your home seen by more buyers.

    Get started

    List with your own agent

    Get your home in front of millions of buyers by listing it on Zillow.

    Learn how to do it

    Sell it yourself

    Take full control of how buyers see your home on Zillow by listing For Sale by Owner (FSBO).

    List your home

    What's special

    This sophisticated showpiece is where you'll find modern elegance, superior craftsmanship, and pristine pride-of-ownership enveloped into one. Meticulously maintained, both inside and out, this stunner is packed-full of plentiful updates. The inviting 2-story foyer offers beautiful hardwood floors and is the perfect welcome to the main level. Kitchen is bright and roomy, boasting with tasteful quartz counters, plenty of cabinet space, full-size double wall ovens, an induction cooktop, Sub-Zero refrigerator, and a large breakfast area. Formal dining room offers plenty of space for hosting large family meals. Take in the panoramic view of the lovely, rear landscape as you sip your morning coffee from the sunroom. Large family room makes for ideal entertaining, with openness to the kitchen. Main-level office/library has an adjoining full bath and could easily be used as a 6th bedroom. Upstairs, you will find the welcoming primary suite, which includes a fabulously marbled shower and jacuzzi tub, and an extensive double-bowled vanity. The opposite second-floor wing reveals another family room with a wet bar, perfect for movie nights or family gaming, and 4 additional sizable bedrooms, along with 2 full baths. Full, unfinished basement currently offers over 2,600 sq ft of storage space. With the plumbing rough-in already in-place and access from, both, the interior and the garage, you have the freedom to turn this massive area into a finished in-laws quarters, playroom, and more! This masterpiece of a home has so much to offer and is an absolute must see!

    Zillow last checked:

    Listing updated:

    Listed by:

    VAL ZALEK-BONNICK 717-856-6398,

    RE/MAX Realty Professionals

    Bought with:

    JODI DIEGO, RS276898

    Howard Hanna Company-Camp Hill

    Source: Bright MLS,MLS#: PACB2031528MLS Logo

    Facts & features

    Interior

    Bedrooms & bathrooms
    • Bedrooms: 5
    • Bathrooms: 5
    • Full bathrooms: 4
    • 1/2 bathrooms: 1
    • Main level bathrooms: 2
    Rooms
    • Room types: Living Room, Dining Room, Primary Bedroom, Bedroom 2, Bedroom 3, Bedroom 4, Bedroom 5, Kitchen, Family Room, Basement, Foyer, 2nd Stry Fam Rm, Sun/Florida Room, Laundry, Office, Primary Bathroom, Full Bath, Half Bath
    Basement
    • Area: 2622
    Heating
    • Forced Air, Programmable Thermostat, Zoned, Natural Gas
    Cooling
    • Central Air, Programmable Thermostat, Zoned, Electric
    Appliances
    • Included: Central Vacuum, Cooktop, Dishwasher, Disposal, Dryer, Microwave, Double Oven, Refrigerator, Stainless Steel Appliance(s), Washer, Water Treat System, Gas Water Heater
    • Laundry: Laundry Room
    Features
    • Breakfast Area, Ceiling Fan(s), Central Vacuum, Crown Molding, Chair Railings, Family Room Off Kitchen, Formal/Separate Dining Room, Kitchen Island, Pantry, Recessed Lighting, Soaking Tub, Bathroom - Stall Shower, Bathroom - Tub Shower, Upgraded Countertops, Wainscotting, Walk-In Closet(s), Bar, 2 Story Ceilings, Tray Ceiling(s), 9'+ Ceilings
    • Flooring: Carpet, Ceramic Tile, Hardwood, Wood
    • Basement: Full,Concrete,Rough Bath Plumb,Unfinished,Windows,Interior Entry,Garage Access,Heated
    • Number of fireplaces: 4
    • Fireplace features: Brick, Glass Doors, Gas/Propane, Free Standing, Mantel(s)
    Interior area
    • Total structure area: 7,530
    • Total interior livable area: 4,908 sqft
    • Finished area above ground: 4,908
    • Finished area below ground: 0

    Property

    Parking
    • Total spaces: 6
    • Parking features: Garage Faces Side, Attached, Driveway
    • Attached garage spaces: 3
    • Uncovered spaces: 3
    Accessibility
    • Accessibility features: None
    Features
    • Levels: Two
    • Stories: 2
    • Exterior features: Extensive Hardscape, Lighting, Underground Lawn Sprinkler
    • Pool features: None
    Lot
    • Size: 0.79 Acres
    • Features: Corner Lot, Landscaped, Level
    Details
    • Additional structures: Above Grade, Below Grade
    • Parcel number: 10140842111
    • Zoning: 101
    • Special conditions: Standard

    Construction

    Type & style
    • Home type: SingleFamily
    • Architectural style: Traditional
    • Property subtype: Single Family Residence
    Materials
    • Brick
    • Foundation: Concrete Perimeter, Active Radon Mitigation
    • Roof: Architectural Shingle,Metal
    Condition
    • Excellent
    • New construction: No
    • Year built: 1995

    Utilities & green energy

    • Electric: 200+ Amp Service
    • Sewer: Public Sewer
    • Water: Public

    Community & HOA

    Community
    • Subdivision: Pinehurst
    HOA
    • Has HOA: Yes
    • HOA fee: $140 annually
    • HOA name: PINEHURST HOA
    Location
    • Region: Mechanicsburg
    • Municipality: HAMPDEN TWP

    Financial & listing details

    • Price per square foot: $227/sqft
    • Tax assessed value: $730,000
    • Annual tax amount: $10,113
    • Date on market: 6/12/2024
    • Listing agreement: Exclusive Right To Sell
    • Listing terms: Cash,Conventional
    • Inclusions: Kitchen Refrigerator, Wet Bar Refrigerator, Washer, Dryer
    • Exclusions: Window Draperies.
    • Ownership: Fee Simple

    Price history

    DateEventPrice
    8/28/2024Sold$1,113,500+1.2%$227/sqft
    Source: Bright MLS #PACB2031528 Report a problem
    6/15/2024Pending sale$1,100,000$224/sqft
    Source: Bright MLS #PACB2031528 Report a problem
    6/12/2024Listed for sale$1,100,000+1482.7%$224/sqft
    Source: Bright MLS #PACB2031528 Report a problem
    10/25/2007Sold$69,500-92%$14/sqft
    Source: Public Record Report a problem
    7/8/2004Sold$865,000$176/sqft
    Source: Public Record Report a problem

    Public tax history

    YearProperty taxesTax assessment
    2025$10,927 +8%$730,000
    2024$10,113 +3.3%$730,000
    2023$9,788 +2.7%$730,000
    2022$9,527 $730,000
    2021$9,527 +4.5%$730,000
    2020$9,114 +396%$730,000
    2019$1,837 -79.1%$730,000
    2018$8,784 $730,000
    2017-- $730,000
    2016-- $730,000
    2015-- $730,000
    2014-- $730,000
    2013-- $730,000
    2012-- $730,000
    2011-- $730,000 -15.6%
    2010-- $864,450
    2009-- $864,450
    2008-- $864,450
    2007-- $864,450
    2006-- $864,450
    2005-- $864,450 +13.5%
    2004-- $761,520
    2003$1,789 $761,520
    2000-- $761,520
    Find assessor info on the county website

    Neighborhood: 17050

    Nearby schools

    GreatSchools rating
    Schools provided by the listing agent
    • Elementary: Shaull
    • Middle: Mountain View
    • High: Cumberland Valley
    • District: Cumberland Valley

    Source: Bright MLS. This data may not be complete. We recommend contacting the local school district to confirm school assignments for this home.

    Get pre-qualified for a loan
    At Zillow Home Loans, we can pre-qualify you in as little as 5 minutes with no impact to your credit score.

    An equal housing lender. NMLS #10287.

    Sell for more on Zillow
    Get a Zillow Showcase℠ listing at no additional cost and you could sell for .
    $1,193,600
    2% more
    +$23,872
    With Zillow Showcase(estimated)
    $1,217,472