Discover this stunning reimagined 55+ home at 1921 Carmel Blvd., Toms River, NJ. This remarkable property features Pella windows, new doors, new siding with a stone front, and a newer roof. Enjoy the convenience of updated gas service, a double-wide concrete and paver driveway, and luxury flooring throughout. The primary bedroom offers direct access to a custom full bath, while the custom kitchen boasts a 12-foot island seating six, dovetail cabinetry, quartz countertops, and a magical hand-wave-activated vent/light over the stove. The home includes stainless steel appliances, a custom bathroom with a shower, a half bath off the living room, and new heat, A/C, and instant hot water heater. Over and above upgrades and enhancements including shiplap ceilings, custom soffits, recessed lighting, ceiling fans, modern lighting, crown molding, and wainscoting. With outlets ready for wall-mounted TVs in both bedrooms and a spacious backyard featuring a large concrete patio, this home is move-in ready!
Sold for $380,000
$380,000
1921 Mount Carmel Boulevard, Toms River, NJ 08753
2beds
1,092sqft
Adult Community
Built in 1968
5,227 Square Feet Lot
$386,600 Zestimate®
$348/sqft
$2,419 Estimated rent
Home value
$386,600
$360,000 - $414,000
$2,419/mo
Zestimate® history
Owner options
List your home for rent
$2,419/mo
Rent Zestimate®
Find your next renter with Zillow Rental Manager. Plus, with online applications, you can quickly screen prospective tenants – for free.
$2,419/mo
Rent Zestimate®
Refinance and save
$2,590/mo
Est. payment
Refinancing to a lower rate could help reduce your monthly payments and save thousands over the life of the loan.
$2,590/mo
Est. payment
Explore your selling options
Work with a Zillow partner agent
Leverage their expertise and Zillow's premium Showcase listings to get your home seen by more buyers.
Get startedList with your own agent
Get your home in front of millions of buyers by listing it on Zillow.
Learn how to do itSell it yourself
Take full control of how buyers see your home on Zillow by listing For Sale by Owner (FSBO).
List your homeWhat's special
Zillow last checked:
Listing updated:
Listed by:
Cynthia L Veltri 732-600-0304,
Keller Williams Shore Properties,
Albert S Veltri 732-600-9904,
Keller Williams Shore Properties
Bought with:
Angelica Areus, 2186827
Keller Williams Realty Ocean Living
Source: MoreMLS,MLS#: 22428225
Facts & features
Interior
Bedrooms & bathrooms
- Bedrooms: 2
- Bathrooms: 2
- Full bathrooms: 1
- 1/2 bathrooms: 1
Heating
- Natural Gas, Forced Air
Cooling
- Central Air
Features
- Dec Molding, Recessed Lighting
- Flooring: Laminate
- Basement: Crawl Space
- Attic: Pull Down Stairs
Interior area
- Total structure area: 1,092
- Total interior livable area: 1,092 sqft
Property
Parking
- Total spaces: 1
- Parking features: Paver Block, Concrete, Double Wide Drive, Driveway, Oversized
- Attached garage spaces: 1
- Has uncovered spaces: Yes
Features
- Stories: 1
Lot
- Size: 5,227 Square Feet
- Dimensions: 46 x 110
Details
- Parcel number: 08001921400085
- Zoning description: Residential
Construction
Type & style
- Home type: SingleFamily
- Architectural style: Custom
- Property subtype: Adult Community
Materials
- Stone
Condition
- Year built: 1968
Utilities & green energy
- Sewer: Public Sewer
Community & HOA
Community
- Senior community: Yes
- Subdivision: Hc Silverton
HOA
- Has HOA: Yes
- Services included: Common Area
- HOA fee: $45 quarterly
Location
- Region: Toms River
Financial & listing details
- Price per square foot: $348/sqft
- Tax assessed value: $137,400
- Annual tax amount: $2,378
- Date on market: 9/27/2024
- Inclusions: Dishwasher, Light Fixtures, Stove, Stove Hood, Refrigerator, Gas Cooking
Price history
| Date | Event | Price |
|---|---|---|
| 12/5/2024 | Sold | $380,000-3.1%$348/sqft |
Source:  MoreMLS #22428225 Report a problem MoreMLS #22428225 Report a problem | ||
| 10/21/2024 | Pending sale | $392,000$359/sqft |
Source: MoreMLS #22428225 Report a problem | ||
| 9/27/2024 | Listed for sale | $392,000+152.9%$359/sqft |
Source: MoreMLS #22428225 Report a problem | ||
| 6/7/2024 | Sold | $155,000+106.7%$142/sqft |
Source: Public Record Report a problem | ||
| 11/5/2010 | Sold | $75,000-55.6%$69/sqft |
Source: Public Record Report a problem | ||
| 9/12/2005 | Sold | $169,000$155/sqft |
Source: Public Record Report a problem | ||
Public tax history
| Year | Property taxes | Tax assessment |
|---|---|---|
| 2023 | $2,292 +31.3% | $137,400 |
| 2022 | $1,746 | $137,400 |
| 2021 | $1,746 +5% | $137,400 +96.6% |
| 2020 | $1,663 +1% | $69,900 |
| 2019 | $1,646 +0.7% | $69,900 |
| 2018 | $1,635 +2.4% | $69,900 |
| 2017 | $1,597 +3.7% | $69,900 |
| 2016 | $1,539 +5.2% | $69,900 |
| 2015 | $1,463 +3% | $69,900 |
| 2014 | $1,421 -27.6% | $69,900 |
| 2013 | $1,964 | $69,900 |
Find assessor info on the county website
Neighborhood: Holiday City
Nearby homes
- $285,1002 bd1 ba1k sqft1917 Mount Carmel Blvd, Toms River, NJ 08753Off Market
- $232,0002 bd1 ba1k sqft1925 Mount Carmel Blvd, Toms River, NJ 08753Sold
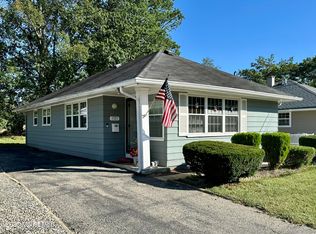
- $284,8002 bd1 ba1.3k sqft1913 Mount Carmel Blvd, Toms River, NJ 08753Off Market
- $347,8002 bd2 ba1.2k sqft1929 Mount Carmel Blvd, Toms River, NJ 08753Off Market
- $265,0002 bd1 ba1k sqft1933 Mount Carmel Blvd, Toms River, NJ 08753Sold
- $323,3002 bd1 ba1.1k sqft1909 Mount Carmel Blvd, Toms River, NJ 08753Off Market
- $289,5002 bd1 ba1k sqft1920 Mount Carmel Blvd, Toms River, NJ 08753Off Market
- $271,4002 bd1 ba1k sqft1916 Mount Carmel Blvd, Toms River, NJ 08753Off Market
Nearby schools
GreatSchools rating
- 6/10North Dover Elementary SchoolGrades: PK-5Distance: 1.6 mi
- 5/10Toms River Intermediate NorthGrades: 6-8Distance: 2.6 mi
- 3/10Toms River High - North High SchoolGrades: 9-12Distance: 2.8 mi
Get a cash offer in 3 minutes
Find out how much your home could sell for in as little as 3 minutes with a no-obligation cash offer.
Estimated market value
$386,600
Get a cash offer in 3 minutes
Find out how much your home could sell for in as little as 3 minutes with a no-obligation cash offer.
Estimated market value
$386,600
- New Jersey
- Ocean County
- Toms River
- 08753
- Holiday City
- 1921 Mount Carmel Boulevard
Nearby cities
Nearby neighborhoods
Nearby zip codes
Other Toms River Topics
