Skip main navigation
Sold
  • $265,000

    1921 N Dexter St, Indianapolis, IN 46202

    3beds
    1,995sqft
    Residential, Single Family Residence
    Built in 1925
    5,227.2 Square Feet Lot
    $267,400 Zestimate®
    $133/sqft
    $2,154 Estimated rent

    Home value

    $267,400

    $246,000 - $291,000

    $2,154/mo

    Zestimate® history
    Loading
    Loading...

    Owner options

    List your home for rent

    $2,154/mo

    Rent Zestimate®

    Find your next renter with Zillow Rental Manager. Plus, with online applications, you can quickly screen prospective tenants – for free.

    Learn more

    $2,154/mo

    Rent Zestimate®

    Refinance and save

    $1,652/mo

    Est. payment

    Refinancing to a lower rate could help reduce your monthly payments and save thousands over the life of the loan.

    See today's rates

    $1,652/mo

    Est. payment

    Explore your selling options

    Work with a Zillow partner agent

    Leverage their expertise and Zillow's premium Showcase listings to get your home seen by more buyers.

    Get started

    List with your own agent

    Get your home in front of millions of buyers by listing it on Zillow.

    Learn how to do it

    Sell it yourself

    Take full control of how buyers see your home on Zillow by listing For Sale by Owner (FSBO).

    List your home

    What's special

    En-suite bathSleek quartz countertopsBlank canvasPrimary suiteContemporary fixturesOpen and inviting layoutGenerous closets
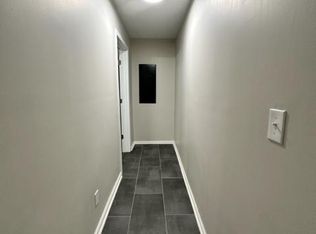
    Welcome home to this charming 3-bedroom, 2-bath bungalow in the Riverside Park neighborhood! Thoughtfully rebuilt from the studs out, this home is filled with natural light and features an open and inviting layout. Step inside to a spacious living room that flows seamlessly into the dining area and modern kitchen, the perfect setting for both everyday living and entertaining guests. You'll love the LVP flooring and contemporary fixtures throughout. The kitchen has sleek quartz countertops and brand new stainless steel appliances. The primary suite serves as a peaceful retreat, complete with two generous closets and en-suite bath. Two additional bedrooms offer flexibility for guests or a home office. Dedicated laundry room with extra storage and pantry space rounds out this thoughtfully rebuilt home. As you step outside to the fully privacy fenced backyard-a blank canvas ready for your dream garden; whether you envision vibrant flowers or a thriving vegetable patch! With its perfect blend of style, comfort, and convenience, this Riverside Park gem is ready to welcome you home!

    Zillow last checked:

    Listing updated:

    Listing Provided by:

    Vicki Reed 317-919-7931,

    Keller Williams Indy Metro NE

    Bought with:

    Ashley Marino

    Berkshire Hathaway Home

    Katie Malott

    Berkshire Hathaway Home

    Source: MIBOR as distributed by MLS GRID,MLS#: 22037362MLS Logo

    Facts & features

    Interior

    Bedrooms & bathrooms
    • Bedrooms: 3
    • Bathrooms: 2
    • Full bathrooms: 2
    • Main level bathrooms: 1
    • Main level bedrooms: 2
    Primary bedroom
    • Level: Upper
    • Area: 216 Square Feet
    • Dimensions: 18 x 12
    Bedroom 2
    • Level: Main
    • Area: 100 Square Feet
    • Dimensions: 10 x 10
    Bedroom 3
    • Level: Main
    • Area: 90 Square Feet
    • Dimensions: 10 x 9
    Dining room
    • Level: Main
    • Area: 110 Square Feet
    • Dimensions: 11 x 10
    Kitchen
    • Level: Main
    • Area: 110 Square Feet
    • Dimensions: 11 x 10
    Laundry
    • Level: Main
    • Area: 48 Square Feet
    • Dimensions: 8 x 6
    Living room
    • Level: Main
    • Area: 168 Square Feet
    • Dimensions: 14 x 12
    Heating
    • Forced Air, Natural Gas, High Efficiency (90%+ AFUE )
    Cooling
    • Central Air
    Appliances
    • Included: Dishwasher, Electric Water Heater, Disposal, MicroHood, Electric Oven, Refrigerator
    • Laundry: Connections All, Laundry Room, Main Level
    Features
    • Ceiling Fan(s), Walk-In Closet(s)
    • Windows: WoodWorkStain/Painted
    • Basement: Partial,Storage Space
    • Number of fireplaces: 1
    • Fireplace features: Electric, Living Room
    Interior area
    • Total structure area: 1,995
    • Total interior livable area: 1,995 sqft
    • Finished area below ground: 0

    Property

    Parking
    • Parking features: Alley Access, On Street
    Features
    • Levels: One and One Half
    • Stories: 1
    • Patio & porch: Covered
    • Fencing: Fenced,Full,Privacy
    Lot
    • Size: 5,227 sqft
    • Features: City Lot, Storm Sewer, Street Lights
    Details
    • Additional structures: Storage
    • Parcel number: 490634109332000101
    • Horse amenities: None

    Construction

    Type & style
    • Home type: SingleFamily
    • Architectural style: Craftsman
    • Property subtype: Residential, Single Family Residence
    Materials
    • Cement Siding
    • Foundation: Block
    Condition
    • Updated/Remodeled
    • New construction: No
    • Year built: 1925

    Utilities & green energy

    • Water: Public
    • Utilities for property: Electricity Connected

    Community & neighborhood

    Location
    • Region: Indianapolis
    • Subdivision: Marion Park

    Price history

    DateEventPrice
    7/8/2025Sold$265,000-7%$133/sqft
    Source: MIBOR as distributed by MLS GRID #22037362 Report a problem
    5/27/2025Pending sale$285,000$143/sqft
    Source: MIBOR as distributed by MLS GRID #22037362 Report a problem
    5/8/2025Listed for sale$285,000$143/sqft
    Source: MIBOR as distributed by MLS GRID #22037362 Report a problem
    5/7/2025Listing removed$285,000$143/sqft
    Source: MIBOR as distributed by MLS GRID #22010250 Report a problem
    3/20/2025Price change$285,000-1.7%$143/sqft
    Source: MIBOR as distributed by MLS GRID #22010250 Report a problem
    11/7/2024Listed for sale$290,000+1833.3%$145/sqft
    Source: MIBOR as distributed by MLS GRID #22010250 Report a problem
    1/16/2020Sold$15,000$8/sqft
    Source: MIBOR as distributed by MLS GRID #21686973 Report a problem
    12/26/2019Pending sale$15,000$8/sqft
    Source: CC & R Realty, LLC #21686973 Report a problem
    12/26/2019Listed for sale$15,000$8/sqft
    Source: CC & R Realty, LLC #21686973 Report a problem

    Public tax history

    YearProperty taxesTax assessment
    2025$1,680 -45.3%$106,300 +50.1%
    2024$3,069 +67.9%$70,800 -45.3%
    2023$1,828 +55.6%$129,400 +67.4%
    2022$1,175 +43.8%$77,300 +52.2%
    2021$817 -0.5%$50,800 +44.3%
    2020$821 $35,200 +1.4%
    2019-- $34,700 -7.7%
    2018$32 -47.4%$37,600 +28.3%
    2017$61 +3.1%$29,300 -7.6%
    2016$59 $31,700 +6.4%
    2014$59 $29,800
    2013$59 $29,800 +1.7%
    2012-- $29,300 +5%
    2011-- $27,900
    2010-- $27,900
    2009-- $27,900 +31%
    2007-- $21,300 -52%
    2006-- $44,400 +7%
    2005-- $41,500
    2004-- $41,500
    2003-- $41,500 +264%
    2002-- $11,400 +200%
    2001-- $3,800
    2000-- $3,800

    Find assessor info on the county website

    Neighborhood: Near NW-Riverside

    Nearby schools

    GreatSchools rating
    Schools provided by the listing agent
    • Middle: Northwest Community Middle School
    • High: George Washington High School

    Source: MIBOR as distributed by MLS GRID. This data may not be complete. We recommend contacting the local school district to confirm school assignments for this home.

    Get a cash offer in 3 minutes
    Find out how much your home could sell for in as little as 3 minutes with a no-obligation cash offer.
    Estimated market value
    $267,400
    Get a cash offer in 3 minutes
    Find out how much your home could sell for in as little as 3 minutes with a no-obligation cash offer.
    Estimated market value
    $267,400