Complete with plenty of upgrades, this 4-bedroom, 3 bathroom home in the Maize school district is move-in ready. The unique custom front door creates a stately entrance to this 2,500 sq. ft. home. Inside, herringbone tile leads to an open-concept main floor. The living room has a large feel with vaulted ceilings and extra sun from two skylights. To make for a relaxing evening, light the wood-burning fireplace with a gas starter and enjoy a movie with built-in surround sound speakers. The living room flows to the dining area and the kitchen with a large peninsula counter with room for seating. In addition most of the kitchen appliances will remain, including the newer slim design microwave and range that is a year old. There’s a pantry for additional storage, too. On the other side of the main floor, the primary bedroom feels elegant with a vaulted ceiling, large windows, a window seat to enjoy the sunlight, and a walk-in closet. In the primary bathroom, there will be no fighting for space with a double sink vanity with granite countertops. Every feature in this bathroom has been updated from the flooring to the shower with a sliding glass door. Mirror, hardware, and lights are also newer. The rest of the main floor features another full bathroom that is pretty with farmhouse flair and functional with a bathtub. Lastly, two additional bedrooms overlook the backyard. Downstairs, the full finished basement is spacious for entertaining and features another fireplace and a dry bar. The home’s fourth bedroom is in the basement along with the home’s third updated full bath. An unfinished space doubles as storage and the laundry room. Before heading back upstairs, don’t miss the storage under the stairs as well. Outside is just as enticing! The large garage will fit a full-size truck, and the door is newer and insulated. Forget the garage door open? A My Q garage door opener provides the ability to control the garage door from an app. The garage workbench and custom shelves will stay! In addition, you have a door leading out to the backyard. Out in the yard is a newly built deck to relax on this fall. Don’t take valuable garage storage space for a lawnmower and other yard tools; store them in the updated shed with new siding that features a ramp for a riding lawnmower and three workbenches inside. There's also a sprinkler system and irrigation well. Other perks: While the security cameras do not remain, all of the wiring ran through the walls will stay, making it easy for the new owner to add their own cameras. The extended 3-car driveway with concrete poured all the way to the backyard and behind the fenced area so you can park a trailer or other toys behind the fence. And the exterior is freshly painted. Secret: There is already plumbing and electrical in the backyard to install a landscape fountain! It's a quick drive to all of the shops, restaurants, and amenities of New Market Square and the Maize Road corridor.
Sold-co-op w/mbr
Price Unknown
1921 N Parkdale St, Wichita, KS 67212
4beds
2,414sqft
Single Family Onsite Built
Built in 1992
10,454 Square Feet Lot
$314,700 Zestimate®
$--/sqft
$2,324 Estimated rent
Home value
$314,700
$283,000 - $349,000
$2,324/mo
Zestimate® history
Owner options
List your home for rent
$2,324/mo
Rent Zestimate®
Find your next renter with Zillow Rental Manager. Plus, with online applications, you can quickly screen prospective tenants – for free.
$2,324/mo
Rent Zestimate®
Refinance and save
$187/mo
Est. payment
Refinancing to a lower rate could help reduce your monthly payments and save thousands over the life of the loan.
$187/mo
Est. payment
Explore your selling options
Work with a Zillow partner agent
Leverage their expertise and Zillow's premium Showcase listings to get your home seen by more buyers.
Get startedList with your own agent
Get your home in front of millions of buyers by listing it on Zillow.
Learn how to do itSell it yourself
Take full control of how buyers see your home on Zillow by listing For Sale by Owner (FSBO).
List your homeWhat's special
Zillow last checked:
Listing updated:
Listed by:
Cari Westhoff CELL:316-570-4338,
Cloud 9 Realty Group, LLC
Bought with:
Dixie Ball, 00223801
Source: SCKMLS as distributed by MLS GRID,MLS#: 645722
Facts & features
Interior
Bedrooms & bathrooms
- Bedrooms: 4
- Bathrooms: 3
- Full bathrooms: 3
Primary bedroom
- Description: Carpet
- Level: Main
- Area: 214.42
- Dimensions: 13'10" x 15'6"
Bedroom
- Description: Carpet
- Level: Main
- Area: 82.82
- Dimensions: 11'2" x 7'5"
Bedroom
- Description: Carpet
- Level: Main
- Area: 100.21
- Dimensions: 9'3" x 10'10"
Bedroom
- Description: Luxury Vinyl
- Level: Basement
- Area: 119.6
- Dimensions: 9'1" x 13'2"
Dining room
- Description: Luxury Vinyl
- Level: Main
- Area: 103.28
- Dimensions: 11'7" x 8'11"
Kitchen
- Description: Luxury Vinyl
- Level: Main
- Area: 118.73
- Dimensions: 11'7" x 10'3"
Laundry
- Description: Concrete
- Level: Basement
- Area: 200.25
- Dimensions: 13'6" x 14'10"
Living room
- Description: Luxury Vinyl
- Level: Main
- Area: 245.27
- Dimensions: 16'1" x 15'3"
Living room
- Description: Carpet
- Level: Basement
- Area: 636.48
- Dimensions: 34'3" x 18'7"
Heating
- Fireplace(s), Natural Gas
Cooling
- Central Air, Electric
Appliances
- Included: Dishwasher, Disposal, Microwave, Range
- Laundry: In Basement, Laundry Room, 220 equipment
Features
- Ceiling Fan(s), Vaulted Ceiling(s), Wired for Surround Sound
- Doors: Storm Door(s)
- Windows: Window Coverings-Part, Skylight(s)
- Basement: Finished
- Number of fireplaces: 2
- Fireplace features: Two, Living Room, Family Room, Wood Burning, Gas Starter
Interior area
- Total interior livable area: 2,414 sqft
- Finished area above ground: 1,399
- Finished area below ground: 1,015
Property
Parking
- Total spaces: 2
- Parking features: Attached, Garage Door Opener
- Garage spaces: 2
Features
- Levels: One
- Stories: 1
- Patio & porch: Deck
- Exterior features: Guttering - ALL, Irrigation Well, Sprinkler System
- Fencing: Wood
Lot
- Size: 10,454 Square Feet
- Features: Standard
Details
- Additional structures: Storage
- Parcel number: 201730871330701303012.00
Construction
Type & style
- Home type: SingleFamily
- Architectural style: Ranch
- Property subtype: Single Family Onsite Built
Materials
- Frame w/Less than 50% Mas
- Foundation: Full, Day Light
- Roof: Composition
Condition
- Year built: 1992
Utilities & green energy
- Gas: Natural Gas Available
- Utilities for property: Sewer Available, Natural Gas Available, Public
Community & HOA
Community
- Features: Sidewalks
- Subdivision: TIMBER RIDGE
HOA
- Has HOA: Yes
- HOA fee: $187 annually
Location
- Region: Wichita
Financial & listing details
- Tax assessed value: $295,500
- Annual tax amount: $3,150
- Date on market: 10/8/2024
- Cumulative days on market: 117 days
- Ownership: Individual
- Road surface type: Paved
Price history
Price history is unavailable.
Public tax history
| Year | Property taxes | Tax assessment |
|---|---|---|
| 2025 | $3,980 +14.9% | $33,983 +16.2% |
| 2024 | $3,464 +9.6% | $29,256 +12% |
| 2023 | $3,159 +8.3% | $26,117 |
| 2022 | $2,918 +12.9% | -- |
| 2021 | $2,585 +3.6% | -- |
| 2020 | $2,496 +10.2% | $20,528 +10% |
| 2019 | $2,266 +3% | $18,665 +2.8% |
| 2018 | $2,200 +5.5% | $18,159 |
| 2017 | $2,087 +110.3% | -- |
| 2016 | $992 -50.9% | -- |
| 2015 | $2,022 +1.4% | -- |
| 2014 | $1,994 | -- |
| 2013 | -- | -- |
| 2012 | -- | -- |
| 2011 | -- | $16,319 |
| 2008 | -- | $16,319 |
| 2007 | -- | $16,319 +3% |
| 2006 | -- | $15,847 +6% |
| 2005 | -- | $14,950 |
| 2004 | -- | $14,950 |
| 2003 | -- | $14,950 +6% |
| 2002 | -- | $14,099 +6.1% |
| 2000 | -- | $13,283 |
Find assessor info on the county website
Neighborhood: 67212
Nearby homes
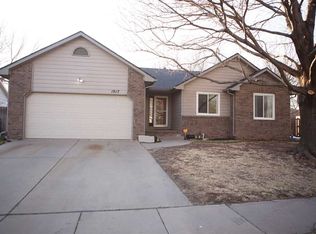
- $289,8005 bd2 ba1.4k sqft1917 N Parkdale St, Wichita, KS 67212Off Market
- $236,2002 bd2 ba1k sqft1925 N Parkdale Ct, Wichita, KS 67212Off Market
- $--3 bd2 ba1.9k sqft1918 N Shefford Ct, Wichita, KS 67212Sold

- $245,3003 bd2 ba1.6k sqft1922 N Shefford Ct, Wichita, KS 67212Off Market

- $--4 bd3 ba2.3k sqft1913 N Parkdale St, Wichita, KS 67212Sold
- $248,8003 bd3 ba1.1k sqft1929 N Parkdale Ct, Wichita, KS 67212Off Market
- $241,7003 bd2 ba1.1k sqft1914 N Shefford Ct, Wichita, KS 67212Off Market
- $266,6003 bd2 ba2.2k sqft1926 N Shefford Ct, Wichita, KS 67212Off Market
Nearby schools
GreatSchools rating
- 5/10Maize South Elementary SchoolGrades: K-4Distance: 2.2 mi
- 6/10Maize Middle SchoolGrades: 7-8Distance: 3.4 mi
- 7/10Maize Sr High SchoolGrades: 9-12Distance: 3.5 mi
Schools provided by the listing agent
- Elementary: Maize USD266
- Middle: Maize
- High: Maize
Source: SCKMLS as distributed by MLS GRID. This data may not be complete. We recommend contacting the local school district to confirm school assignments for this home.
Sell for more on Zillow
Get a Zillow Showcase℠ listing at no additional cost and you could sell for .
$314,700
2% more
+$6,294
With Zillow Showcase(estimated)
$320,994
- Kansas
- Sedgwick County
- Wichita
- 67212
- 1921 N Parkdale St
Nearby cities
Nearby neighborhoods
Nearby zip codes
Other Wichita Topics
