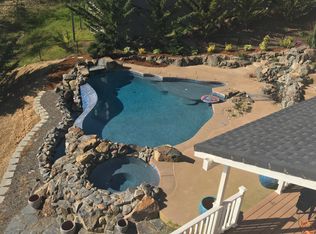
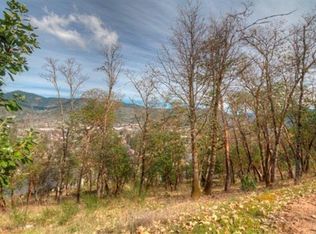
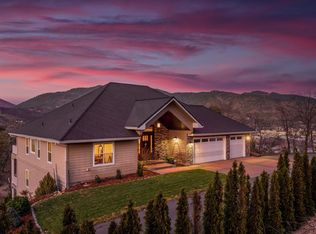
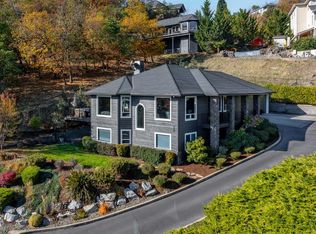
Perched in one of NW Grants Pass' most coveted neighborhoods, this rare single-level home captures
breathtaking panoramic views from a beautifully designed 3,211 SF floor plan on a .40-acre lot.
Offering 3 bedrooms, an office, plus separate living and family rooms, the open layout is filled with
natural light from dramatic arched windows that perfectly frame the scenery. Watch the sunrise with
your morning coffee from the large deck accessible from the living room and primary bedroom. Hardwood floors flow throughout the main living areas, while the spacious kitchen features granite countertops, stainless appliances, an island, and abundant cabinetry. New roof with solar in 2025. Oversized 2-car garage, ample parking, and a large laundry room with extra refrigerator and storage. Plus, 251 SF of unfinished space below is ideal for a home office, gym, workshop, or hobby room. A truly remarkable home!
Closed
Zillow last checked:
Listing updated:
Bought with:
Illinois Valley Real Estate
Source: Oregon Datashare,MLS#: 220225828
Price history
| Date | Event | Price |
|---|---|---|
| 9/28/2026 | Sold | $790,000-1.2%$246/sqft |
Source:  Oregon Datashare #220225828 Report a problem Oregon Datashare #220225828 Report a problem | ||
| 8/28/2026 | Pending sale | $799,900$249/sqft |
Source: Oregon Datashare #220225828 Report a problem | ||
| 7/23/2026 | Listed for sale | $799,900+12.7%$249/sqft |
Source: Oregon Datashare #220225828 Report a problem | ||
| 9/30/2024 | Sold | $710,000-5.3%$221/sqft |
Source: Oregon Datashare #220180955 Report a problem | ||
| 9/2/2024 | Pending sale | $750,000$234/sqft |
Source: Oregon Datashare #220180955 Report a problem | ||
| 8/28/2024 | Price change | $750,000-4.3%$234/sqft |
Source: Oregon Datashare #220180955 Report a problem | ||
| 8/24/2024 | Price change | $784,000-0.6%$244/sqft |
Source: Oregon Datashare #220180955 Report a problem | ||
| 7/18/2024 | Price change | $789,000-0.6%$246/sqft |
Source: Oregon Datashare #220180955 Report a problem | ||
| 7/3/2024 | Price change | $794,000-0.6%$247/sqft |
Source: Oregon Datashare #220180955 Report a problem | ||
| 6/20/2024 | Price change | $799,000-3.2%$249/sqft |
Source: Oregon Datashare #220180955 Report a problem | ||
| 5/29/2024 | Price change | $825,000-2.8%$257/sqft |
Source: Oregon Datashare #220180955 Report a problem | ||
| 5/14/2024 | Price change | $849,000-3%$264/sqft |
Source: Oregon Datashare #220180955 Report a problem | ||
| 4/22/2024 | Listed for sale | $875,000+118.8%$273/sqft |
Source: Oregon Datashare #220180955 Report a problem | ||
| 10/22/2008 | Sold | $399,900-33.3%$125/sqft |
Source: Public Record Report a problem | ||
| 5/23/2008 | Listing removed | $599,900$187/sqft |
Source: Century 21 #52800895 Report a problem | ||
| 5/8/2008 | Price change | $599,900-11.8%$187/sqft |
Source: Century 21 #52800895 Report a problem | ||
| 5/4/2008 | Price change | $679,900+13.3%$212/sqft |
Source: NCI #52800895 Report a problem | ||
| 5/1/2008 | Price change | $599,900-11.8%$187/sqft |
Source: NCI #52800895 Report a problem | ||
| 2/16/2008 | Listed for sale | $679,900$212/sqft |
Source: NCI #52800895 Report a problem | ||
Sell for more on Zillow
Get a Zillow Showcase℠ listing at no additional cost and you could sell for .
$790,100
2% more
+$15,802
With Zillow Showcase(estimated)
$805,902
