Skip main navigation
Sold for $253,500
  • $253,500

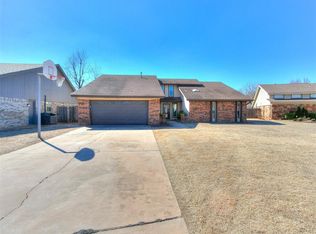
    1921 Norwich Cir, Yukon, OK 73099

    3beds
    2,040sqft
    Single Family Residence
    Built in 1978
    10,493 Square Feet Lot
    $252,800 Zestimate®
    $124/sqft
    $2,019 Estimated rent

    Home value

    $252,800

    $238,000 - $268,000

    $2,019/mo

    Zestimate® history
    Loading
    Loading...

    Owner options

    List your home for rent

    $2,019/mo

    Rent Zestimate®

    Find your next renter with Zillow Rental Manager. Plus, with online applications, you can quickly screen prospective tenants – for free.

    Learn more

    $2,019/mo

    Rent Zestimate®

    Refinance and save

    $1,582/mo

    Est. payment

    Refinancing to a lower rate could help reduce your monthly payments and save thousands over the life of the loan.

    See today's rates

    $1,582/mo

    Est. payment

    Explore your selling options

    Work with a Zillow partner agent

    Leverage their expertise and Zillow's premium Showcase listings to get your home seen by more buyers.

    Get started

    List with your own agent

    Get your home in front of millions of buyers by listing it on Zillow.

    Learn how to do it

    Sell it yourself

    Take full control of how buyers see your home on Zillow by listing For Sale by Owner (FSBO).

    List your home

    What's special

    Planter boxVintage vibeWood burning fireplaceMaster suiteCobblestone entrywayDouble closetsLoft space
    You won't believe how elegant & stylish this 1978 home is on the inside! As you enter the home, you're greeted by a nostalgic cobblestone entryway that leads to the living room, kitchen, & loft stairs, along with a wet bar that overlooks the living room, & the enclosed laundry room. The living room is just lovely with lots of natural light from within & from the loft, a wood burning fireplace, & sky high ceilings. The 12x23 loft space overlooking part of the living room would make the perfect office, library, &/or exercise area. (The loft space isn't included in the 2040 sq ft measured by the county assessor.) On each side of the loft, there are doors to attic spaces that are partially floored for extra storage or possibly additional rooms in the future. Under the loft stairs is the most unique planter box for your indoor flowers or plants. The master suite features soaring ceilings with additional natural light from above, double closets, & a large vanity space. The kitchen has a vintage vibe, and in 2020 the stovetop, built-in microwave, dishwasher, and double ovens were all updated. The second & third bedrooms are surprisingly large with deep closets. The backyard has a nice size patio & tons of space for fun & gardening. In 2017, the carpet, interior paint, light fixtures, & bathroom & wet bar countertops were all updated. The roof & HVAC system are both only 5 years old. The roof includes a warranty.

    Zillow last checked:

    Listing updated:

    Listed by:

    Anna Clifton 405-618-9728,

    Salt Real Estate Inc

    Bought with:

    Deena Teehee, 210861

    Elite Real Estate & Dev.

    Source: MLSOK/OKCMAR as distributed by MLS GRID,MLS#: 1160274MLS Logo

    Facts & features

    Interior

    Bedrooms & bathrooms
    • Bedrooms: 3
    • Bathrooms: 2
    • Full bathrooms: 2
    Other
    • Description: Loft
    • Area: 276 Square Feet
    • Dimensions: 12 x 23
    Appliances
    • Included: Dishwasher, Disposal, Microwave, Water Heater, Gas Oven, Double Oven, Built-In Electric Range
    • Laundry: Laundry Room
    Features
    • Ceiling Fan(s)
    • Flooring: Carpet, Stone, Tile
    • Number of fireplaces: 1
    • Fireplace features: Wood Burning
    Interior area
    • Total structure area: 2,040
    • Total interior livable area: 2,040 sqft

    Property

    Parking
    • Total spaces: 2
    • Parking features: Concrete
    • Garage spaces: 2
    Features
    • Levels: One and One Half
    • Stories: 1.5
    • Patio & porch: Patio
    • Exterior features: Rain Gutters
    • Fencing: Wood
    Lot
    • Size: 10,493 Square Feet
    • Features: Cul-De-Sac
    Details
    • Parcel number: 1921NONENorwich73099
    • Special conditions: None

    Construction

    Type & style
    • Home type: SingleFamily
    • Architectural style: Traditional
    • Property subtype: Single Family Residence
    Materials
    • Stone, Veneer
    • Foundation: Slab
    • Roof: Composition
    Condition
    • Year built: 1978

    Utilities & green energy

    • Utilities for property: Cable Available, High Speed Internet, Public

    Community & HOA

    Location
    • Region: Yukon

    Financial & listing details

    • Price per square foot: $124/sqft
    • Tax assessed value: $194,939
    • Annual tax amount: $1,853
    • Date on market: 3/26/2025
    • Electric utility on property: Yes

    Price history

    DateEventPrice
    7/3/2025Sold$253,500+1.4%$124/sqft
    Source: MLSOK/OKCMAR as distributed by MLS GRID #1160274 Report a problem
    6/3/2025Pending sale$249,900$123/sqft
    Source: MLSOK/OKCMAR as distributed by MLS GRID #1160274 Report a problem
    5/31/2025Price change$249,900-2%$123/sqft
    Source: MLSOK/OKCMAR as distributed by MLS GRID #1160274 Report a problem
    4/21/2025Price change$255,000-4.1%$125/sqft
    Source: MLSOK/OKCMAR as distributed by MLS GRID #1160274 Report a problem
    4/12/2025Price change$266,000-1.5%$130/sqft
    Source: MLSOK/OKCMAR as distributed by MLS GRID #1160274 Report a problem
    3/26/2025Listed for sale$270,000$132/sqft
    Source: MLSOK/OKCMAR as distributed by MLS GRID #1160274 Report a problem

    Public tax history

    YearProperty taxesTax assessment
    2025$1,936 +4.5%$17,546 +3%
    2024$1,853 +5.3%$17,035 +3%
    2023$1,759 +1.6%$16,539 +3%
    2022$1,731 +3.6%$16,058 +3%
    2021$1,671 +0.7%$15,590 +1.6%
    2020$1,659 +3.3%$15,344 +3%
    2019$1,606 +1.3%$14,897 +3%
    2018$1,585 -7%$14,463 -1.4%
    2017$1,705 +3.1%$14,674 +1.8%
    2016$1,654 $14,421 +6.1%
    2015$1,654 -1.3%$13,598 -5.2%
    2014$1,675 $14,343
    2013-- $14,343 +4.9%
    2011-- $13,671 -0.2%
    2010-- $13,705
    2009-- $13,705 +3.4%
    2008-- $13,253
    2007$1,517 --
    2006-- --
    2005$1,332 +9.1%--
    2004$1,222 -2.2%$100,177
    2003$1,248 $100,177
    2002$1,248 $100,177
    Find assessor info on the county website

    Neighborhood: 73099

    Nearby schools

    GreatSchools rating
    Schools provided by the listing agent
    • Elementary: Mustang Valley ES
    • Middle: Canyon Ridge IES
    • High: Mustang HS

    Source: MLSOK/OKCMAR as distributed by MLS GRID. This data may not be complete. We recommend contacting the local school district to confirm school assignments for this home.

    Get a cash offer in 3 minutes
    Find out how much your home could sell for in as little as 3 minutes with a no-obligation cash offer.
    Estimated market value
    $252,800
    Get a cash offer in 3 minutes
    Find out how much your home could sell for in as little as 3 minutes with a no-obligation cash offer.
    Estimated market value
    $252,800