Welcome to this freshly painted, one-of-a-kind home offering incredible flexibility, space, and endless possibilities! Whether you’re looking for a large family home, multigenerational living, or an income-producing property, this unique residence is ready to fit your lifestyle. The front portion of the home features two main-level bedrooms and a full bathroom, along with a beautifully updated kitchen showcasing granite countertops, stainless steel appliances, white cabinetry, a spacious island, and ceramic tile flooring. The adjoining family room is truly a showstopper, boasting hardwood floors, soaring ceilings, abundant natural light, and a convenient half bath—the perfect space for entertaining family and friends. Step outside from the family room onto a spacious deck overlooking the fenced backyard, complete with a storage shed and playground area—ideal for relaxing, entertaining, or enjoying outdoor activities. Upstairs, you’ll find hardwood flooring throughout with a thoughtfully designed layout that includes three bedrooms on one upper level and an additional bedroom on the second upper level. The impressive primary suite is unlike any other, featuring vaulted ceilings, access from both the front and rear sections of the home, and a en-suite bathroom complete with a Jacuzzi tub and separate shower. The fully finished lower level opens the door to endless opportunities, offering two bedrooms, two full bathrooms, a kitchen area, living space, and a bar area. Whether you’re seeking rental income, private quarters for extended family, guest accommodations, or additional living space, this level provides exceptional versatility including private rear access and inside access. Freshly painted throughout and filled with character, this truly unique home is packed with potential. From rental possibilities to multigenerational living, this property offers countless ways to make it your own. Don’t miss the opportunity to own this exceptional home where comfort, flexibility, and opportunity come together! HOME IS BEING SOLD STRICTLY AS-IS.
Pending
Price cut: $35K (9/7)
$449,900
1921 Oak Dr, Baltimore, MD 21207
8beds
4,177sqft
Single Family Residence
Built in 1952
5,472 Square Feet Lot
$447,200 Zestimate®
$108/sqft
$-- HOA
What's special
Beautifully updated kitchenFreshly paintedSoaring ceilingsHardwood floorsStainless steel appliancesStorage shedConvenient half bath
- 44 days
- 397
- 28
Zillow last checked:
Listing updated:
Listed by:
Melany Diaz 443-642-1736,
EXP Realty, LLC 8888607369
Source: Bright MLS,MLS#: MDBC2171780
Facts & features
Interior
Bedrooms & bathrooms
- Bedrooms: 8
- Bathrooms: 6
- Full bathrooms: 5
- 1/2 bathrooms: 1
- Main level bathrooms: 2
- Main level bedrooms: 2
Basement
- Area: 1320
Heating
- Forced Air, Natural Gas
Cooling
- Ceiling Fan(s), Central Air, Electric
Appliances
- Included: Microwave, Dishwasher, Disposal, Exhaust Fan, Extra Refrigerator/Freezer, Refrigerator, Stainless Steel Appliance(s), Cooktop, Washer, Water Heater, Dryer, Gas Water Heater
Features
- 2nd Kitchen, Soaking Tub, Bathroom - Tub Shower, Ceiling Fan(s), Family Room Off Kitchen, Floor Plan - Traditional, Kitchen Island, Primary Bath(s), Recessed Lighting, Upgraded Countertops, Dry Wall
- Flooring: Ceramic Tile, Hardwood, Wood
- Basement: Finished,Rear Entrance,Sump Pump
- Has fireplace: No
Interior area
- Total structure area: 4,320
- Total interior livable area: 4,177 sqft
- Finished area above ground: 3,000
- Finished area below ground: 1,177
Video & virtual tour
Property
Parking
- Total spaces: 2
- Parking features: Driveway
- Uncovered spaces: 2
Accessibility
- Accessibility features: None
Features
- Levels: Two
- Stories: 2
- Pool features: None
- Fencing: Full
Lot
- Size: 5,472 Square Feet
Details
- Additional structures: Above Grade, Below Grade
- Parcel number: 04010113201080
- Zoning: R
- Special conditions: Standard
Construction
Type & style
- Home type: SingleFamily
- Architectural style: Traditional
- Property subtype: Single Family Residence
Materials
- Vinyl Siding
- Foundation: Permanent
Condition
- New construction: No
- Year built: 1952
Utilities & green energy
- Sewer: Public Sewer
- Water: Public
Community & HOA
Community
- Subdivision: Windsor Terrace
HOA
- Has HOA: No
Location
- Region: Baltimore
Financial & listing details
- Price per square foot: $108/sqft
- Tax assessed value: $311,433
- Annual tax amount: $5,698
- Date on market: 8/21/2026
- Listing agreement: Exclusive Right To Sell
- Listing terms: Cash,Conventional,FHA,Private Financing Available,VA Loan
- Ownership: Fee Simple
Estimated market value
$447,200
$425,000 - $470,000
$3,629/mo
Price history
| Date | Event | Price |
|---|---|---|
| 9/14/2026 | Pending sale | $449,900$108/sqft |
Source: eXp Realty #MDBC2171780 Report a problem | ||
| 9/7/2026 | Price change | $449,900-7.2%$108/sqft |
Source:  Bright MLS #MDBC2171780 Report a problem Bright MLS #MDBC2171780 Report a problem | ||
| 8/21/2026 | Listed for sale | $484,900+564.2%$116/sqft |
Source: Bright MLS #MDBC2171780 Report a problem | ||
| 10/31/2001 | Sold | $73,000$17/sqft |
Source: Public Record Report a problem | ||
Public tax history
| Year | Property taxes | Tax assessment |
|---|---|---|
| 2026 | $5,698 +1.2% | $311,433 +5.9% |
| 2025 | $5,632 +68.1% | $293,967 +6.3% |
| 2024 | $3,351 +3.4% | $276,500 +3.4% |
| 2023 | $3,242 +3.5% | $267,467 -3.3% |
| 2022 | $3,132 +3.6% | $276,500 +10.9% |
| 2021 | $3,023 +3.3% | $249,400 +3.3% |
| 2020 | $2,926 +3.4% | $241,400 -3.2% |
| 2019 | $2,829 +3.5% | $249,400 +10.6% |
| 2018 | $2,732 +3.5% | $225,400 +3.5% |
| 2017 | $2,639 -23.5% | $217,733 +3.6% |
| 2016 | $3,450 | $210,067 +3.8% |
| 2015 | $3,450 | $202,400 |
| 2014 | $3,450 | $202,400 |
| 2013 | -- | $202,400 -13.2% |
| 2012 | -- | $233,200 |
| 2011 | -- | $233,200 |
| 2010 | -- | $233,200 -13.1% |
| 2009 | -- | $268,460 +27.2% |
| 2008 | -- | $211,092 +37.3% |
| 2007 | -- | $153,726 +59.5% |
| 2006 | -- | $96,360 +4.2% |
| 2005 | -- | $92,492 +4.4% |
| 2004 | -- | $88,626 +4.6% |
| 2003 | -- | $84,760 +1% |
| 2002 | -- | $83,926 +1% |
| 2001 | -- | $83,093 |
Find assessor info on the county website
Monthly payment
Est. payment
Payment breakdown
Explore the cost of this home by adjusting the details. Changes won't be saved.Climate risks
Neighborhood: 21207
Nearby schools
Schools provided by the listing agent
- District: Baltimore County Public Schools
Source: Bright MLS. This data may not be complete. We recommend contacting the local school district to confirm school assignments for this home.
Similar homes
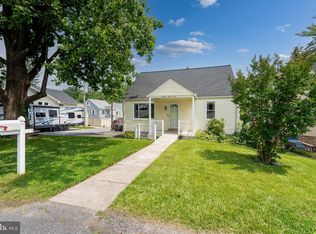
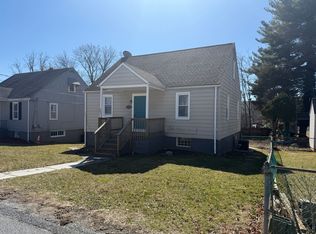
- $440,0005 bd3 ba2.2k sqft6415 Craigmont Rd, Baltimore, MD 21207For Sale
 MLS ID #MDBC2174520, Akeem Alade, RLAH @properties. Bright MLS
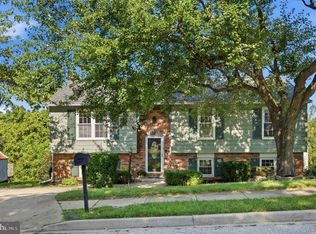
 - $439,0006 bd3 ba2.5k sqft4806 Haddon Ave, Baltimore, MD 21207For Sale
 MLS ID #MDBA2225096, Kelly Williams, RE/MAX Realty Centre, Inc.. Bright MLS
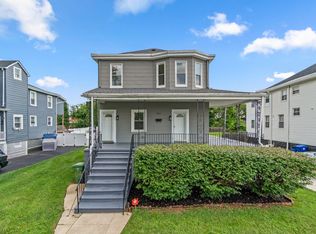
 - $459,0006 bd5 ba3.1k sqft2616 Talbot Rd, Baltimore, MD 21216For Sale
 MLS ID #MDBA2226622, Bob Chew, Samson Properties. Bright MLS
 - $415,0005 bd3 ba2.5k sqft1905 Featherbed Ln, Baltimore, MD 21207For Sale
 MLS ID #MDBC2175172, Alex Orihuela, W Realty Services, LLC. Bright MLS
 - $430,0005 bd4 ba2.4k sqft4413 Springdale Ave, Baltimore, MD 21207For SaleMLS ID #MDBA2218958, Hming Zaua, Coldwell Banker Realty. Bright MLS
- $389,0005 bd5 ba2.6k sqft4409 Wentworth Rd, Baltimore, MD 21207For SaleMLS ID #MDBA2229262, Andrew Undem, Berkshire Hathaway HomeServices Homesale Realty. Bright MLS
- $459,9005 bd3 ba2.6k sqft4601 Lincoln Dr, Baltimore, MD 21227For SaleMLS ID #MDBC2176318, Lee Tessier, EXP Realty, LLC. Bright MLS
- $549,9006 bd5 ba3.5k sqft4300 Springdale Ave, Baltimore, MD 21207For SaleMLS ID #MDBA2228440, STEPHEN PIPICH, LPT Realty, LLC. Bright MLS
- $365,0006 bd3 ba2.1k sqft5515 Stonington Ave, Baltimore, MD 21207For SaleMLS ID #MDBA2215564, Corey Brown, CORE Principles Real Estate Group. Bright MLS
- $449,9005 bd5 ba2.4k sqft6305 E Fordham Dr, Baltimore, MD 21215For SaleMLS ID #MDBA2204964, Lindra David, EXP Realty, LLC. Bright MLS
- $389,9005 bd2 ba2.2k sqft4625 Chickory Hill Ln, Baltimore, MD 21208For SaleMLS ID #MDBC2175404, Jacob Taylor, Blue Valley Real Estate. Bright MLS
- $529,9997 bd5 ba3.5k sqft3816 Sequoia Ave, Baltimore, MD 21215For SaleMLS ID #MDBA2229082, Tonya Greene, American Homes Realty Group. Bright MLS
- $469,9998 bd5 ba4.3k sqft3408 Duvall Ave, Baltimore, MD 21216For SaleMLS ID #MDBA2209748, James Willard, Keller Williams Preferred Properties. Bright MLS
- $470,0005 bd4 ba3.4k sqft711 Woodbourne Ave, Baltimore, MD 21212For SaleMLS ID #MDBA2224684, Jael Thomas, Pearson Smith Realty, LLC. Bright MLS
- $489,0006 bd3 ba2.4k sqft5919 Winner Ave, Baltimore, MD 21215For SaleMLS ID #MDBA2211122, Debbie Finkelstein, RE/MAX Premier Associates. Bright MLS
- $440,0006 bd2 ba2.4k sqft3311 Southgreen Rd, Baltimore, MD 21244For SaleMLS ID #MDBC2163066, Lakeina Scott, HomeSmart. Bright MLS
- $310,0005 bd4 ba2.3k sqft4022 Boarman Ave, Baltimore, MD 21215For SaleMLS ID #MDBA2230522, Brandon Foy, Samson Properties. Bright MLS
- $329,9005 bd2 ba2.2k sqft2709 Oakley Ave, Baltimore, MD 21215For SaleMLS ID #MDBA2233082, Kedrick King, Realty ONE Group Excellence. Bright MLS
- $550,0005 bd4 ba3.6k sqftNone Available, Baltimore, MD 21286For SaleMLS ID #MDBC2177516, Lee Tessier, EXP Realty, LLC. Bright MLS
- $499,0007 bd-- ba4k sqft2218 Roslyn Ave, Baltimore, MD 21216For SaleMLS ID #MDBA2213828, Julie Visperas, Stonegate Realty Group, LLC. Bright MLS
