Discover the joy of luxury living in Olde Mill Ponds with this exclusive custom home, boasting picturesque views and tranquil waterways. This expansive waterfront residence unfolds across 14 rooms, potentially accommodating up to 6 bedrooms. The grand open floor plan seamlessly connects each space, leading to an awe-inspiring primary suite adorned with a charming sitting room, a stone fireplace, and an expansive walk-in closet and a generous dressing area. Spanning 5347 square feet across three levels, this home is a masterpiece of craftsmanship. Custom hardwood floors and woodwork grace every corner, complemented by two captivating stone fireplaces. The high-end stainless-steel appliances in the kitchen enhance both style and functionality. The family room beckons with double sliders, a pool table, and a bar, opening up to a wide patio overlooking the serene pond. Venture into the basement to discover an additional three bedrooms, a sauna, and exercise room. A partially finished kitchenette area adds a touch of versatility, perfect for accommodating children or guests. There is also roughed-in plumbing for a future bathroom in the basement area. Beyond the home's boundaries lies the beauty of nature, with your own pond providing a peaceful backdrop. Proximity to the community park district athletic fields adds a touch of convenience. For eligible veterans, an assumable mortgage at 4.5% is made available through USAA. Don't miss the chance to experience the splendor of this remarkable home - a harmonious blend of elegance, comfort, and natural beauty. The listing is being offered as-is due to owner moving out of area.
Closed
$435,000
1921 Olde Mill Ln, McHenry, IL 60050
6beds
5,347sqft
Single Family Residence
Built in 2000
0.31 Acres Lot
$511,700 Zestimate®
$81/sqft
$4,156 Estimated rent
Home value
$511,700
$486,000 - $542,000
$4,156/mo
Zestimate® history
Owner options
List your home for rent
$4,156/mo
Rent Zestimate®
Find your next renter with Zillow Rental Manager. Plus, with online applications, you can quickly screen prospective tenants – for free.
$4,156/mo
Rent Zestimate®
Refinance and save
$3,253/mo
Est. payment
Refinancing to a lower rate could help reduce your monthly payments and save thousands over the life of the loan.
$3,253/mo
Est. payment
Explore your selling options
Work with a Zillow partner agent
Leverage their expertise and Zillow's premium Showcase listings to get your home seen by more buyers.
Get startedList with your own agent
Get your home in front of millions of buyers by listing it on Zillow.
Learn how to do itSell it yourself
Take full control of how buyers see your home on Zillow by listing For Sale by Owner (FSBO).
List your homeWhat's special
Stone fireplaceLuxury livingExpansive waterfront residencePicturesque viewsExercise roomPool tableWide patio
Zillow last checked:
Listing updated:
Listed by:
Roger Owen 847-367-1855,
Baird & Warner
Bought with:
Chabane Bounab
Coldwell Banker Realty
Source: MRED as distributed by MLS GRID,MLS#: 11917443
Facts & features
Interior
Bedrooms & bathrooms
- Bedrooms: 6
- Bathrooms: 3
- Full bathrooms: 2
- 1/2 bathrooms: 1
Rooms
- Room types: Bedroom 5, Bedroom 6, Foyer, Game Room, Library, Loft, Mud Room, Sitting Room
Primary bedroom
- Features: Flooring (Hardwood), Bathroom (Full, Double Sink, Tub & Separate Shwr)
- Level: Second
- Area: 252 Square Feet
- Dimensions: 18X14
Bedroom 2
- Features: Flooring (Hardwood)
- Level: Second
- Area: 187 Square Feet
- Dimensions: 17X11
Bedroom 3
- Features: Flooring (Hardwood)
- Level: Second
- Area: 132 Square Feet
- Dimensions: 12X11
Bedroom 4
- Features: Flooring (Carpet)
- Level: Basement
- Area: 306 Square Feet
- Dimensions: 18X17
Bedroom 5
- Features: Flooring (Carpet)
- Level: Basement
- Area: 168 Square Feet
- Dimensions: 14X12
Bedroom 6
- Features: Flooring (Carpet)
- Level: Basement
- Area: 288 Square Feet
- Dimensions: 18X16
Bar entertainment
- Features: Flooring (Hardwood)
- Level: Main
- Area: 187 Square Feet
- Dimensions: 17X11
Dining room
- Features: Flooring (Hardwood)
- Level: Main
- Area: 120 Square Feet
- Dimensions: 12X10
Family room
- Features: Flooring (Hardwood)
- Level: Main
- Area: 289 Square Feet
- Dimensions: 17X17
Foyer
- Features: Flooring (Hardwood)
- Level: Main
- Area: 126 Square Feet
- Dimensions: 18X7
Game room
- Features: Flooring (Carpet)
- Level: Basement
- Area: 480 Square Feet
- Dimensions: 24X20
Kitchen
- Features: Kitchen (Eating Area-Breakfast Bar, Island, Custom Cabinetry, Granite Counters, Updated Kitchen), Flooring (Hardwood)
- Level: Main
- Area: 234 Square Feet
- Dimensions: 18X13
Laundry
- Features: Flooring (Porcelain Tile)
- Level: Second
- Area: 81 Square Feet
- Dimensions: 9X9
Library
- Features: Flooring (Carpet)
- Level: Basement
- Area: 312 Square Feet
- Dimensions: 24X13
Living room
- Features: Flooring (Hardwood)
- Level: Main
- Area: 144 Square Feet
- Dimensions: 12X12
Loft
- Features: Flooring (Hardwood)
- Level: Second
- Area: 143 Square Feet
- Dimensions: 13X11
Mud room
- Level: Main
- Area: 56 Square Feet
- Dimensions: 8X7
Sitting room
- Features: Flooring (Hardwood)
- Level: Second
- Area: 224 Square Feet
- Dimensions: 16X14
Heating
- Natural Gas
Cooling
- Central Air, Zoned
Appliances
- Included: Range, Microwave, Dishwasher, High End Refrigerator, Washer, Dryer, Disposal, Stainless Steel Appliance(s), Range Hood, Water Softener Owned
- Laundry: Upper Level, Gas Dryer Hookup, Electric Dryer Hookup, In Bathroom, Sink
Features
- Cathedral Ceiling(s), Dry Bar, In-Law Floorplan, 1st Floor Full Bath, Built-in Features, Walk-In Closet(s), Bookcases, High Ceilings, Open Floorplan, Special Millwork, Granite Counters, Separate Dining Room, Workshop
- Flooring: Hardwood
- Windows: Screens, Window Treatments, Drapes
- Basement: Partially Finished,Bath/Stubbed,Full
- Attic: Unfinished
- Number of fireplaces: 2
- Fireplace features: Gas Log, Gas Starter, Family Room, Master Bedroom
Interior area
- Total structure area: 1,782
- Total interior livable area: 5,347 sqft
- Finished area below ground: 1,200
Property
Parking
- Total spaces: 2
- Parking features: Asphalt, Brick Driveway, Garage Door Opener, On Site, Garage Owned, Attached, Garage
- Attached garage spaces: 2
- Has uncovered spaces: Yes
Accessibility
- Accessibility features: No Disability Access
Features
- Stories: 2
- Patio & porch: Patio
- Has view: Yes
- View description: Water
- Has water view: Yes
- Water view: Water
- Waterfront features: Pond
Lot
- Size: 0.31 Acres
- Dimensions: 111X170X45X183
Details
- Parcel number: 0926103002
- Special conditions: None
Construction
Type & style
- Home type: SingleFamily
- Architectural style: Contemporary
- Property subtype: Single Family Residence
Materials
- Vinyl Siding, Stone
- Foundation: Concrete Perimeter
- Roof: Asphalt
Condition
- New construction: No
- Year built: 2000
Details
- Builder model: CUSTOM
Utilities & green energy
- Electric: Circuit Breakers
- Sewer: Public Sewer
- Water: Public
Community & HOA
Community
- Features: Park, Lake, Curbs, Sidewalks, Street Lights, Street Paved
- Subdivision: Olde Mill Ponds
HOA
- Has HOA: Yes
- Services included: None
- HOA fee: $50 monthly
Location
- Region: Mchenry
Financial & listing details
- Price per square foot: $81/sqft
- Tax assessed value: $366,663
- Annual tax amount: $8,414
- Date on market: 11/1/2023
- Listing terms: Conventional
- Ownership: Fee Simple
Price history
| Date | Event | Price |
|---|---|---|
| 4/17/2024 | Sold | $435,000-3.1%$81/sqft |
Source:  MRED as distributed by MLS GRID #11917443 Report a problem MRED as distributed by MLS GRID #11917443 Report a problem | ||
| 3/6/2024 | Contingent | $449,000$84/sqft |
Source: MRED as distributed by MLS GRID #11917443 Report a problem | ||
| 3/1/2024 | Price change | $449,000-5.5%$84/sqft |
Source: MRED as distributed by MLS GRID #11917443 Report a problem | ||
| 2/21/2024 | Listed for sale | $475,000$89/sqft |
Source: MRED as distributed by MLS GRID #11917443 Report a problem | ||
| 2/19/2024 | Contingent | $475,000$89/sqft |
Source: MRED as distributed by MLS GRID #11917443 Report a problem | ||
| 1/10/2024 | Price change | $475,000-4%$89/sqft |
Source: MRED as distributed by MLS GRID #11917443 Report a problem | ||
| 12/11/2023 | Listed for sale | $495,000$93/sqft |
Source: MRED as distributed by MLS GRID #11917443 Report a problem | ||
| 11/14/2023 | Contingent | $495,000$93/sqft |
Source: MRED as distributed by MLS GRID #11917443 Report a problem | ||
| 11/1/2023 | Listed for sale | $495,000+82%$93/sqft |
Source: MRED as distributed by MLS GRID #11917443 Report a problem | ||
| 2/7/2020 | Sold | $272,000-1.1%$51/sqft |
Source: MRED as distributed by MLS GRID #10591655 Report a problem | ||
| 12/29/2019 | Pending sale | $275,000$51/sqft |
Source: Coldwell Banker Residential Brokerage - Barrington #10591655 Report a problem | ||
| 12/12/2019 | Listed for sale | $275,000-6.8%$51/sqft |
Source: Coldwell Banker Residential #10591655 Report a problem | ||
| 11/6/2019 | Listing removed | $295,000$55/sqft |
Source: CENTURY 21 Roberts and Andrews #10441024 Report a problem | ||
| 8/21/2019 | Price change | $295,000-6.3%$55/sqft |
Source: CENTURY 21 Roberts and Andrews #10441024 Report a problem | ||
| 7/24/2019 | Price change | $315,000-4.5%$59/sqft |
Source: CENTURY 21 Roberts and Andrews #10441024 Report a problem | ||
| 7/6/2019 | Listed for sale | $330,000+49.2%$62/sqft |
Source: CENTURY 21 Roberts & Andrews #10441024 Report a problem | ||
| 10/3/2000 | Sold | $221,115$41/sqft |
Source: Public Record Report a problem | ||
Public tax history
| Year | Property taxes | Tax assessment |
|---|---|---|
| 2024 | $8,986 +6.3% | $122,221 +11.6% |
| 2023 | $8,452 +0.4% | $109,497 +7.8% |
| 2022 | $8,415 -9.1% | $101,583 +7.4% |
| 2021 | $9,256 +3.1% | $94,602 +4.4% |
| 2020 | $8,977 | $90,658 -5.2% |
| 2019 | -- | $95,678 -1.7% |
| 2018 | $10,466 +3.9% | $97,326 +6.6% |
| 2017 | $10,074 +3.8% | $91,343 +7.6% |
| 2016 | $9,706 | $84,927 +34.3% |
| 2013 | $9,706 | $63,236 -15.5% |
| 2011 | -- | $74,850 -32.1% |
| 2010 | -- | $110,311 -4.6% |
| 2009 | -- | $115,578 -1.4% |
| 2008 | -- | $117,243 +22.5% |
| 2006 | -- | $95,713 +8.4% |
| 2005 | $5,801 +10.3% | $88,272 +6.9% |
| 2004 | $5,262 +0.6% | $82,605 +3.8% |
| 2003 | $5,230 +0.3% | $79,604 +4.8% |
| 2002 | $5,216 +6.2% | $75,972 +4.1% |
| 2001 | $4,911 +135.8% | $73,001 +146.4% |
| 2000 | $2,082 | $29,622 |
Find assessor info on the county website
Neighborhood: 60050
Nearby homes
- $413,0003 bd2 ba2.6k sqft1917 Olde Mill Ln, McHenry, IL 60050Off Market
- $412,1002 bd2 ba2k sqft1925 Olde Mill Ln, McHenry, IL 60050Off Market
- $415,900-- bd3 ba2k sqft1913 Olde Mill Ln, McHenry, IL 60050Off Market
- $438,5003 bd3 ba2.5k sqft1912 Trappers Ct, McHenry, IL 60050Off Market
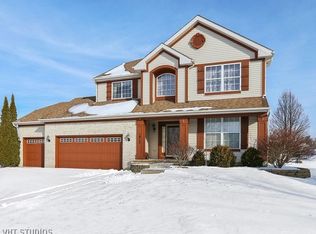
- $438,4004 bd4 ba2.1k sqft1929 Olde Mill Ln, McHenry, IL 60050Off Market
- $398,600-- bd2 ba1.9k sqft1908 Trappers Ct, McHenry, IL 60050Off Market
- $383,0003 bd2 ba1.6k sqft1920 Olde Mill Ln, McHenry, IL 60050Off Market
- $375,5003 bd2 ba1.7k sqft1922 Olde Mill Ln, McHenry, IL 60050Off Market
Nearby schools
GreatSchools rating
- 5/10Chauncey H Duker SchoolGrades: 4-5Distance: 1.3 mi
- 6/10Mchenry Middle SchoolGrades: 6-8Distance: 1.8 mi
- NAMcHenry Community High SchoolGrades: 9-12Distance: 1 mi
Schools provided by the listing agent
- District: 15
Source: MRED as distributed by MLS GRID. This data may not be complete. We recommend contacting the local school district to confirm school assignments for this home.
Get a cash offer in 3 minutes
Find out how much your home could sell for in as little as 3 minutes with a no-obligation cash offer.
Estimated market value
$511,700
Get a cash offer in 3 minutes
Find out how much your home could sell for in as little as 3 minutes with a no-obligation cash offer.
Estimated market value
$511,700
- Illinois
- McHenry County
- McHenry
- 60050
- 1921 Olde Mill Ln
Nearby cities
Nearby zip codes
Other McHenry Topics
