Skip main navigation
Sold for $460,000
  • $460,000

    1921 Olmstead Rd, Grandview, WA 98930

    3beds
    2,144sqft
    Single Family Residence
    Built in 1910
    2 Acres Lot
    $458,100 Zestimate®
    $215/sqft
    $2,419 Estimated rent

    Home value

    $458,100

    $417,000 - $499,000

    $2,419/mo

    Zestimate® history
    Loading
    Loading...

    Owner options

    List your home for rent

    $2,419/mo

    Rent Zestimate®

    Find your next renter with Zillow Rental Manager. Plus, with online applications, you can quickly screen prospective tenants – for free.

    Learn more

    $2,419/mo

    Rent Zestimate®

    Refinance and save

    $2,948/mo

    Est. payment

    Refinancing to a lower rate could help reduce your monthly payments and save thousands over the life of the loan.

    See today's rates

    $2,948/mo

    Est. payment

    Explore your selling options

    Work with a Zillow partner agent

    Leverage their expertise and Zillow's premium Showcase listings to get your home seen by more buyers.

    Get started

    List with your own agent

    Get your home in front of millions of buyers by listing it on Zillow.

    Learn how to do it

    Sell it yourself

    Take full control of how buyers see your home on Zillow by listing For Sale by Owner (FSBO).

    List your home

    What's special

    Cozy electric fireplaceDeck with hot tubTwo storage sheds
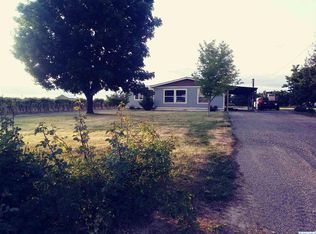
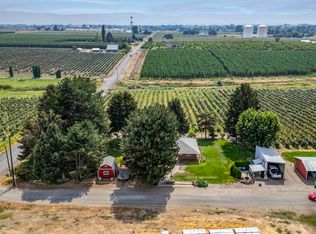
    MLS# 289504 If Hallmark Movies were real, you’d believe you walked into one at 1921 Olmstead Rd in Grandview, WA! This adorable 1910 country charmer is only a mile from town and sits on 2 peaceful acres with vineyard views and rows of grapes for your tasting pleasure. The property also comes with a three car garage with loft storage and two storage sheds! The fully fenced back yard with raised bed gardens, deck with hot tub and even a hand pump on the well, it’s definitely a unique space that you’ll enjoy year round! Come inside to the most glamorous entryway! With style, charm and a half bath, you’ll make a positive impression on your guests. The hardwood floor living room welcomes you to sit and visit, or head into the dining room, which is truly at the heart of this home. The kitchen is behind a modern glass barn door and has beautiful views of the surrounding vineyards and valley. The appliances are new and will stay in the home. The kitchen has a flexible room for informal dining or just catching up with a friend with its “local coffee shop” vibe. Need a home office? Enter through either set of glass French doors or the private entry door with its charming arched top. A cozy electric fireplace will be left for the new owner to enjoy its ambience. Once the workday is done, cozy up with a beverage and a good book in the library nook, which also has bench seat storage. Upstairs are three bedrooms, each with yard views and their own personalities. The full bath has character also, with its pull chain toilet flush tank. The back door mud room has washer, dryer and a small utility sink. Head downstairs for additional family room space, mechanical systems, and canned goods storage room.There is so much peace and tranquility you’re sure to feel the moment you step foot onto the property. Make your appointment to view this charming home today!

    Zillow last checked:

    Listing updated:

    Listed by:

    Kelly Adamson 509-305-1195,

    EXP Realty, LLC Tri Cities

    Bought with:

    Miguel Orozco, 22001183

    Tri-City Realty, Inc.

    Source: PACMLS as distributed by MLS GRID,MLS#: 289504MLS Logo

    Facts & features

    Interior

    Bedrooms & bathrooms
    • Bedrooms: 3
    • Bathrooms: 2
    • Full bathrooms: 1
    • 1/2 bathrooms: 1
    Rooms
    • Room types: Dining - Kitchen/Combo, Dining - Living/Combo, Den, Room - Utility, Foyer, Counters - Laminate
    Heating
    • Baseboard, Oil, None, Radiant
    Cooling
    • None
    Appliances
    • Included: Dryer, Range/Oven, Refrigerator, Washer, Water Softener
    Features
    • Drapes/Blinds, Utility Sink, French Doors
    • Flooring: Laminate, Vinyl, Wood
    • Windows: Single Pane
    • Basement: Full,Inside Entrance
    Interior area
    • Total structure area: 2,504
    • Total interior livable area: 2,144 sqft

    Property

    Parking
    • Parking features: Detached, Garage Door Opener, Finished, Off Street, RV Carport, RV Access/Parking, 3 car
    • Has garage: Yes
    • Has carport: Yes
    Features
    • Levels: 2 Story w/Basement
    • Stories: 2
    • Patio & porch: Deck
    • Exterior features: Barn(s), Shed(s), Workshop, Storage, Fenced, Hot Tub, Lighting, Irrigation System, Chicken Coop
    • Has spa: Yes
    Lot
    • Size: 2 Acres
    • Features: Animals Allowed, Located in County, Residential, Garden
    Details
    • Parcel number: 23091243401
    • Zoning: Residential Agriculture

    Construction

    Type & style
    • Home type: SingleFamily
    • Property subtype: Single Family Residence
    Materials
    • Shake Siding, Frame
    • Foundation: Concrete
    • Roof: Shake
    Condition
    • New construction: No
    • Year built: 1910

    Utilities & green energy

    • Sewer: See Remarks, Septic Tank
    • Water: Shared Well
    • Utilities for property: Appliances-Electric

    Community & HOA

    Community
    • Subdivision: OTHER
    Location
    • Region: Grandview

    Financial & listing details

    • Price per square foot: $215/sqft
    • Tax assessed value: $388,400
    • Annual tax amount: $2,748
    • Date on market: 12/22/2025
    • Cumulative days on market: 68 days
    • Listing terms: Cash,Conventional
    • Inclusions: appliances, hot tub

    Price history

    DateEventPrice
    3/31/2026Sold$460,000-1.9%$215/sqft
    Source: PACMLS as distributed by MLS GRID #289504 Report a problem
    2/28/2026Pending sale$469,000$219/sqft
    Source: Yakima #25-3493 Report a problem
    2/11/2026Price change$469,000-3.3%$219/sqft
    Source: Yakima #25-3493 Report a problem
    12/22/2025Listed for sale$485,000+8.3%$226/sqft
    Source: PACMLS as distributed by MLS GRID #289504 Report a problem
    3/29/2022Sold$448,000-8.2%$209/sqft
    Source: Public Record Report a problem
    12/30/2021Listing removed--
    Source: PACMLS as distributed by MLS GRID #255273 Report a problem
    9/27/2021Pending sale$487,999+153.5%$228/sqft
    Source: PACMLS as distributed by MLS GRID #255273 Report a problem
    6/23/2006Sold$192,500$90/sqft
    Source: Yakima #06-1048 Report a problem

    Public tax history

    YearProperty taxesTax assessment
    2025$3,564 +27.2%$285,900 +19.5%
    2024$2,801 +19.4%$239,300 +17.4%
    2023$2,346 +6.1%$203,800 +9%
    2022$2,211 -2.4%$186,900 +12.9%
    2021$2,265 +9.8%$165,600 +4.7%
    2019$2,062 -4.7%$158,100 +5.9%
    2018$2,165 -0.7%$149,300 +5%
    2017$2,180 $142,200 -0.5%
    2016$2,180 $142,900 -2.9%
    2015$2,180 $147,100 -3.3%
    2014$2,180 $152,100
    2013$2,180 $152,100 -10.2%
    2011-- $169,300
    2010$2,155 $169,300
    Find assessor info on the county website

    Neighborhood: 98930

    Nearby schools

    GreatSchools rating
    Sell for more on Zillow
    Get a Zillow Showcase℠ listing at no additional cost and you could sell for .
    $458,100
    2% more
    +$9,162
    With Zillow Showcase(estimated)
    $467,262
    Sell for more on Zillow
    Get a Zillow Showcase℠ listing at no additional cost and you could sell for .
    $458,100
    2% more
    +$9,162
    With Zillow Showcase(estimated)
    $467,262