Uncover your ideal home in the sought-after Lakewood Ranch area, where luxury seamlessly intertwines with convenience! This exquisite villa in Eagle Trace presents an enticing offer – NO CDD FEES, LOW HOA FEES, nestled within a gated community, and boasting maintenance-free living! Envision yourself in a 2-bedroom plus DEN retreat, complete with a 2-car garage. Upon entry into this Move-in-Ready sanctuary, you're greeted by a spacious OPEN FLOOR PLAN. The den, bathed in natural light, awaits your creative touch, while a guest bedroom with a walk-in closet, a chic full bath, and a well-appointed laundry room beckon exploration. At the heart of the home lies a generous kitchen adorned with stainless steel appliances, a brand new farm-style sink, and abundant cabinet space, seamlessly flowing into the dining area and great room – an ideal setting for gatherings, with sliders opening to an extended lanai offering a tranquil view. Luxuriate in the primary suite featuring an ensuite bath boasting a walk-in Roman shower, dual sinks, and a generously sized walk-in closet. Tray ceilings, new carpet in the second bedroom, a whole-home water softener, plantation shutters, epoxy garage floor, and built-in storage enhance the allure. Remarkably, this villa is priced almost 50K below others in the area! Eagle Trace further spoils residents with resort-style amenities including a pool, spa, gas grill area, tennis courts, and two dog parks. Enjoy proximity to shopping, entertainment, dining, medical facilities, schools, and effortless interstate access to the beaches! Don't miss the chance to witness the unparalleled beauty and functionality of this Lakewood Ranch gem – schedule your appointment now!
Sold for $390,000
$390,000
1921 ORANGE LAKE COVE, BRADENTON, FL 34211
2beds
1,525sqft
Villa
Built in 2014
5,898 Square Feet Lot
$363,500 Zestimate®
$256/sqft
$2,353 Estimated rent
Home value
$363,500
$345,000 - $382,000
$2,353/mo
Zestimate® history
Owner options
List your home for rent
$2,353/mo
Rent Zestimate®
Find your next renter with Zillow Rental Manager. Plus, with online applications, you can quickly screen prospective tenants – for free.
$2,353/mo
Rent Zestimate®
Refinance and save
$2,936/mo
Est. payment
Refinancing to a lower rate could help reduce your monthly payments and save thousands over the life of the loan.
$2,936/mo
Est. payment
Explore your selling options
Work with a Zillow partner agent
Leverage their expertise and Zillow's premium Showcase listings to get your home seen by more buyers.
Get startedList with your own agent
Get your home in front of millions of buyers by listing it on Zillow.
Learn how to do itSell it yourself
Take full control of how buyers see your home on Zillow by listing For Sale by Owner (FSBO).
List your homeWhat's special
Tennis courtsNew carpetLakewood ranch areaSpacious open floor planGuest bedroomPlantation shuttersTray ceilings
Zillow last checked:
Listing updated:
Listed by:
Meridith Stalnaker 727-386-2684,
EXP REALTY LLC 888-883-8509
Bought with:
Jennifer Kenna, 3288205
EXP REALTY, LLC
Source: Stellar MLS,MLS#: N6127520 Originating MLS: Sarasota - Manatee
Originating MLS: Sarasota - Manatee
Facts & features
Interior
Bedrooms & bathrooms
- Bedrooms: 2
- Bathrooms: 2
- Full bathrooms: 2
Primary bedroom
- Features: Walk-In Closet(s)
- Level: First
- Dimensions: 14x13
Bedroom 2
- Features: Walk-In Closet(s)
- Level: First
- Dimensions: 10x12
Den
- Features: Ceiling Fan(s)
- Level: First
- Dimensions: 10x11
Kitchen
- Level: First
- Dimensions: 11x12
Living room
- Level: First
- Dimensions: 16.7x17
Heating
- Central, Heat Pump
Cooling
- Central Air
Appliances
- Included: Dishwasher, Dryer, Electric Water Heater, Microwave, Range, Refrigerator, Washer, Water Purifier
- Laundry: Inside, Laundry Room
Features
- Primary Bedroom Main Floor, Open Floorplan, Split Bedroom, Thermostat, Walk-In Closet(s)
- Flooring: Carpet, Ceramic Tile, Luxury Vinyl
- Doors: Sliding Doors
- Has fireplace: No
Interior area
- Total structure area: 2,200
- Total interior livable area: 1,525 sqft
Property
Parking
- Total spaces: 2
- Parking features: Garage - Attached
- Attached garage spaces: 2
Features
- Levels: One
- Stories: 1
- Exterior features: Irrigation System, Lighting, Sidewalk, Tennis Court(s)
- Has view: Yes
- View description: Trees/Woods
Lot
- Size: 5,898 Square Feet
Details
- Parcel number: 567402859
- Zoning: PDR
- Special conditions: None
Construction
Type & style
- Home type: SingleFamily
- Property subtype: Villa
Materials
- Block, Stucco
- Foundation: Slab
- Roof: Concrete,Tile
Condition
- New construction: No
- Year built: 2014
Details
- Builder name: Neal
Utilities & green energy
- Sewer: Public Sewer
- Water: Public
- Utilities for property: Cable Connected, Electricity Connected, Phone Available, Sewer Connected, Underground Utilities, Water Connected
Community & HOA
Community
- Features: Clubhouse, Community Mailbox, Deed Restrictions, Dog Park, Gated Community - No Guard, Golf Carts OK, Irrigation-Reclaimed Water, Playground, Pool
- Pet fee: $0 monthly
- Subdivision: EAGLE TRACE PH I
HOA
- Has HOA: Yes
- HOA fee: $333 monthly
- HOA name: Andrea Bull/Resource Property Managment
- HOA phone: 941-348-2912
Location
- Region: Bradenton
Financial & listing details
- Price per square foot: $256/sqft
- Tax assessed value: $357,726
- Annual tax amount: $2,604
- Date on market: 6/28/2023
- Cumulative days on market: 221 days
- Listing terms: Cash,Conventional,FHA
- Ownership: Fee Simple
- Total actual rent: 0
- Electric utility on property: Yes
- Road surface type: Paved
Price history
| Date | Event | Price |
|---|---|---|
| 3/15/2024 | Sold | $390,000-2.5%$256/sqft |
Source:  Stellar MLS #N6127520 Report a problem Stellar MLS #N6127520 Report a problem | ||
| 2/8/2024 | Pending sale | $399,900$262/sqft |
Source: Stellar MLS #N6127520 Report a problem | ||
| 1/30/2024 | Listed for sale | $399,900$262/sqft |
Source: Stellar MLS #N6127520 Report a problem | ||
| 1/29/2024 | Pending sale | $399,900$262/sqft |
Source: Stellar MLS #N6127520 Report a problem | ||
| 1/25/2024 | Price change | $399,900-1.3%$262/sqft |
Source: Stellar MLS #N6127520 Report a problem | ||
| 1/23/2024 | Price change | $405,000-3.3%$266/sqft |
Source: Stellar MLS #N6127520 Report a problem | ||
| 1/16/2024 | Price change | $419,000-2.3%$275/sqft |
Source: Stellar MLS #N6127520 Report a problem | ||
| 1/13/2024 | Price change | $429,000-2.3%$281/sqft |
Source: Stellar MLS #N6127520 Report a problem | ||
| 1/9/2024 | Price change | $439,000-2.4%$288/sqft |
Source: Stellar MLS #N6127520 Report a problem | ||
| 12/8/2023 | Price change | $449,900-1.1%$295/sqft |
Source: Stellar MLS #N6127520 Report a problem | ||
| 12/5/2023 | Price change | $454,900-1.1%$298/sqft |
Source: Stellar MLS #N6127520 Report a problem | ||
| 11/21/2023 | Price change | $459,900-1.1%$302/sqft |
Source: Stellar MLS #N6127520 Report a problem | ||
| 11/6/2023 | Price change | $464,900-2.1%$305/sqft |
Source: Stellar MLS #N6127520 Report a problem | ||
| 10/8/2023 | Price change | $474,900-0.9%$311/sqft |
Source: Stellar MLS #N6127520 Report a problem | ||
| 9/8/2023 | Price change | $479,000-1.2%$314/sqft |
Source: Stellar MLS #N6127520 Report a problem | ||
| 9/4/2023 | Price change | $485,000-0.8%$318/sqft |
Source: Stellar MLS #N6127520 Report a problem | ||
| 8/30/2023 | Price change | $489,000+0.8%$321/sqft |
Source: Stellar MLS #N6127520 Report a problem | ||
| 8/28/2023 | Price change | $485,000-0.8%$318/sqft |
Source: Stellar MLS #N6127520 Report a problem | ||
| 8/23/2023 | Price change | $489,000-1.2%$321/sqft |
Source: Stellar MLS #N6127520 Report a problem | ||
| 8/11/2023 | Price change | $494,900-0.8%$325/sqft |
Source: Stellar MLS #N6127520 Report a problem | ||
| 7/21/2023 | Price change | $499,000-2.1%$327/sqft |
Source: Stellar MLS #N6127520 Report a problem | ||
| 6/28/2023 | Listed for sale | $509,900-4.3%$334/sqft |
Source: Stellar MLS #N6127520 Report a problem | ||
| 5/8/2023 | Listing removed | -- |
Source: Owner Report a problem | ||
| 3/22/2023 | Listed for sale | $533,000+121.3%$350/sqft |
Source: Owner Report a problem | ||
| 3/4/2015 | Sold | $240,850$158/sqft |
Source: Public Record Report a problem | ||
Public tax history
| Year | Property taxes | Tax assessment |
|---|---|---|
| 2025 | $5,245 -1.1% | $357,726 -0.9% |
| 2024 | $5,301 +0% | $360,882 -0.9% |
| 2023 | $5,300 | $364,034 +60.8% |
| 2022 | -- | $226,344 +3% |
| 2021 | -- | $219,751 +1.4% |
| 2020 | -- | $216,717 +2.3% |
| 2019 | -- | $211,845 +1.9% |
| 2018 | $193 | $207,895 +2.1% |
| 2017 | -- | $203,619 +2.1% |
| 2016 | $717 | $199,431 +14.8% |
| 2015 | $717 | $173,703 +286% |
| 2014 | -- | $45,000 |
Find assessor info on the county website
Neighborhood: 34211
Nearby homes
- $359,9002 bd2 ba1.5k sqft1917 Orange Lake Cv, Bradenton, FL 34211Off Market
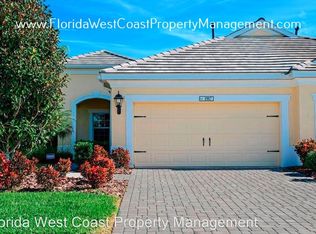
- $365,5002 bd2 ba1.4k sqft1925 Orange Lake Cv, Bradenton, FL 34211Off Market

- $371,5002 bd2 ba1.5k sqft1929 Orange Lake Cv, Bradenton, FL 34211Off Market
- $359,5002 bd2 ba1.5k sqft1933 Orange Lake Cv, Bradenton, FL 34211Off Market

- $386,9002 bd2 ba1.5k sqft1937 Orange Lake Cv, Bradenton, FL 34211Off Market
- $380,0002 bd2 ba1.4k sqft1924 Orange Lake Cv, Bradenton, FL 34211Off Market
- $369,6002 bd2 ba1.5k sqft1916 Orange Lake Cv, Bradenton, FL 34211Off Market
- $400,6002 bd2 ba1.5k sqft1928 Orange Lake Cv, Bradenton, FL 34211Off Market
Nearby schools
GreatSchools rating
- 8/10B.D. Gullett Elementary SchoolGrades: PK-5Distance: 1.3 mi
- 8/10Dr Mona Jain Middle SchoolGrades: 6-8Distance: 1.3 mi
- 6/10Lakewood Ranch High SchoolGrades: PK,9-12Distance: 2.8 mi
Schools provided by the listing agent
- Elementary: Gullett Elementary
- Middle: Dr Mona Jain Middle
- High: Lakewood Ranch High
Source: Stellar MLS. This data may not be complete. We recommend contacting the local school district to confirm school assignments for this home.
Get a cash offer in 3 minutes
Find out how much your home could sell for in as little as 3 minutes with a no-obligation cash offer.
Estimated market value
$363,500
Get a cash offer in 3 minutes
Find out how much your home could sell for in as little as 3 minutes with a no-obligation cash offer.
Estimated market value
$363,500
- Florida
- Manatee County
- Bradenton
- 34211
- 1921 ORANGE LAKE COVE
Nearby cities
Nearby neighborhoods
Nearby zip codes
Other Bradenton Topics
