Personalize your home. Your way! This beautiful brand-new home offers an open floor plan featuring a spacious family and dining area leading to a gourmet kitchen with a large island with lower cabinets, pantry, and stainless-steel appliances. Convenient downstairs guest suite. Upstairs roll out your yoga mat or create a craft area. (Option to upgrade to bedroom). The primary bedroom boasts a roomy walk-in closet, a luxurious ensuite bath with dual vanity sinks. For a limited time, youll be able to select from a variety of options to personalize your home working with your own design studio consultant-a one-of-a kind experience where you get both expert advice and the opportunity to select from a wide range of design choices to make your new home your own. Other features include a 40-amp. electric charging station pre-wiring, a solar energy system (lease or purchase required) and a limited 10-year warranty. Easy commute to Silicon Valley. Minutes to historic downtown Hollister, and award-winning local wineries, Hollister Hill State Vehicle Recreational and Pinnacles National Park. Don't miss your chance to make this home yours! Model home photos shown.
Sold for $864,415
$864,415
1921 Peony St, Hollister, CA 95023
4beds
2,266sqft
Single Family Residence, Residential
Built in 2025
6,145 Square Feet Lot
$864,400 Zestimate®
$381/sqft
$4,249 Estimated rent
Home value
$864,400
$769,000 - $968,000
$4,249/mo
Zestimate® history
Owner options
List your home for rent
$4,249/mo
Rent Zestimate®
Find your next renter with Zillow Rental Manager. Plus, with online applications, you can quickly screen prospective tenants – for free.
$4,249/mo
Rent Zestimate®
Refinance and save
$5,608/mo
Est. payment
Refinancing to a lower rate could help reduce your monthly payments and save thousands over the life of the loan.
$5,608/mo
Est. payment
Explore your selling options
Work with a Zillow partner agent
Leverage their expertise and Zillow's premium Showcase listings to get your home seen by more buyers.
Get startedList with your own agent
Get your home in front of millions of buyers by listing it on Zillow.
Learn how to do itSell it yourself
Take full control of how buyers see your home on Zillow by listing For Sale by Owner (FSBO).
List your homeWhat's special
Gourmet kitchenLuxurious ensuite bathDownstairs guest suiteRoomy walk-in closetOpen floor planStainless-steel appliancesDual vanity sinks
Zillow last checked:
Listing updated:
Listed by:
Theresa Mejia 01809951 510-589-5271,
KB Home Sales -Northern California Inc 925-983-4500
Bought with:
Theresa Mejia, 01809951
KB Home Sales -Northern California Inc
Source: MLSListings Inc,MLS#: ML82025692
Facts & features
Interior
Bedrooms & bathrooms
- Bedrooms: 4
- Bathrooms: 3
- Full bathrooms: 3
Rooms
- Room types: Loft
Dining room
- Features: DiningArea
Family room
- Features: KitchenFamilyRoomCombo
Heating
- Central Forced Air
Cooling
- Central Air
Interior area
- Total structure area: 2,266
- Total interior livable area: 2,266 sqft
Property
Parking
- Total spaces: 2
- Parking features: Attached
- Attached garage spaces: 2
Lot
- Size: 6,145 Square Feet
Details
- Parcel number: 0000000000000000000000
- Zoning: r1
- Special conditions: NewSubdivision
Construction
Type & style
- Home type: SingleFamily
- Property subtype: Single Family Residence, Residential
Materials
- Foundation: Slab
- Roof: Tile
Condition
- New construction: Yes
- Year built: 2025
Utilities & green energy
- Gas: PublicUtilities
- Sewer: Public Sewer
- Water: Public
- Utilities for property: Public Utilities, Water Public
Community & HOA
Location
- Region: Hollister
Financial & listing details
- Price per square foot: $381/sqft
- Tax assessed value: $199,507
- Annual tax amount: $4,308
- Date on market: 10/23/2025
- Listing agreement: ExclusiveRightToSell
- Listing terms: FHA, VALoan, CashorConventionalLoan
Price history
| Date | Event | Price |
|---|---|---|
| 2/20/2026 | Sold | $864,415+3.9%$381/sqft |
Source:  MLSListings Inc #ML82025692 Report a problem MLSListings Inc #ML82025692 Report a problem | ||
| 12/6/2025 | Pending sale | $831,629$367/sqft |
Source: MLSListings Inc #ML82025692 Report a problem | ||
| 11/22/2025 | Price change | $831,629+0.4%$367/sqft |
Source: MLSListings Inc #ML82025692 Report a problem | ||
| 11/15/2025 | Price change | $828,629+1.3%$366/sqft |
Source: MLSListings Inc #ML82025692 Report a problem | ||
| 10/23/2025 | Listed for sale | $818,149$361/sqft |
Source: MLSListings Inc #ML82025692 Report a problem | ||
Public tax history
| Year | Property taxes | Tax assessment |
|---|---|---|
| 2025 | $4,308 +58.7% | $199,507 +2% |
| 2024 | $2,715 +1.6% | $195,596 +2% |
| 2023 | $2,671 | $191,761 |
Find assessor info on the county website
Neighborhood: 95023
Nearby homes
- $789,6284 bd3 ba1.8k sqft1911 Peony St, Hollister, CA 95023Sold
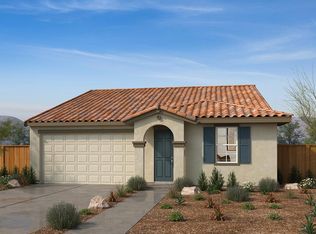
- $781,500-- bd-- ba-- sqft1931 Peony St, Hollister, CA 95023Sold
- $823,7334 bd2 ba1.9k sqft1941 Peony St, Hollister, CA 95023Sold
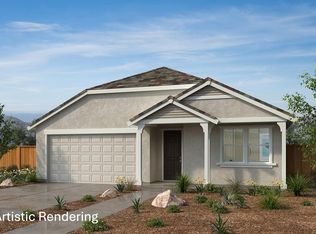
- $749,500-- bd-- ba-- sqft1901 Peony St, Hollister, CA 95023Sold
- $797,2004 bd4 ba1.8k sqft1891 Peony St, Hollister, CA 95023Off Market
- $832,500-- bd-- ba-- sqft1951 Peony St, Hollister, CA 95023Sold
- $850,000-- bd-- ba-- sqft1940 Peony St, Hollister, CA 95023Sold
- $740,0003 bd2 ba1.4k sqft1900 Peony St, Hollister, CA 95023Sold
Nearby schools
GreatSchools rating
- 7/10Cerra Vista Elementary SchoolGrades: K-5Distance: 0.3 mi
- 4/10Rancho San Justo SchoolGrades: 6-8Distance: 1.8 mi
- 6/10Hollister HighGrades: 9-12Distance: 2.2 mi
Schools provided by the listing agent
- High: SanBenitoHigh
- District: Hollister
Source: MLSListings Inc. This data may not be complete. We recommend contacting the local school district to confirm school assignments for this home.
Get a cash offer in 3 minutes
Find out how much your home could sell for in as little as 3 minutes with a no-obligation cash offer.
Estimated market value
$864,400
Get a cash offer in 3 minutes
Find out how much your home could sell for in as little as 3 minutes with a no-obligation cash offer.
Estimated market value
$864,400
- California
- San Benito County
- Hollister
- 95023
- 1921 Peony St
Nearby cities
Nearby zip codes
Other Hollister Topics
