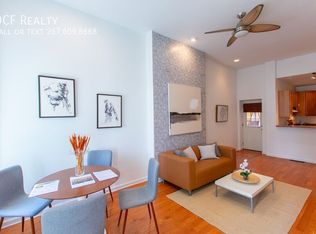
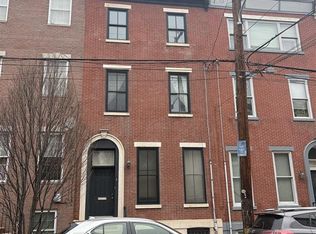
Stately brick front Victorian townhouse completely renovated as a Duplex, two unit home in the heart of the vibrant Francisville neighborhood. Consisting of a 2BR, 2ba bi-level unit on the lower two floors and a 3BR, 2 1/2ba bi-level unit on the upper two floors. The ideal property for an investor to make strong rental income in a bustling neighborhood or an owner-occupant looking to live in one unit and earn rental income from the other! This beautiful property, fully renovated with modern finishes offers the perfect blend of comfortable living and investment potential. From a small shared vestibule, enter the first-floor unit featuring high ceilings, tall windows with south facing sunshine, hardwood floors, and recessed lighting throughout. The spacious open plan living and dining room leads into a sleek kitchen with granite countertops, stainless appliances, and a breakfast bar. A door next to the kitchen offers access to the generously sized patio, perfect for outdoor gatherings, container gardening and can be used as off-street PARKING! The main bedroom and bath are just beyond the kitchen. This unit also includes in-unit stackable laundry. Downstairs, the finished basement makes for the perfect lounge and entertainment space, and has a privacy door so it can be used as the second bedroom, with access to a full bathroom and additional storage. The larger, second-floor unit is a 3-bedroom, 2.5-bathroom bi-level apartment with hardwood floors, central air, and a private back deck off of the kitchen which overlooks the back yard. The open kitchen includes stainless steel appliances, a gas range, and a pantry, leads up a few steps into a spacious, open living and dining area perfect for entertaining. Upstairs, the primary bedroom boasts three oversized south facing windows and a lux en-suite bathroom, while the two additional bedrooms share a full bath off of the hall. The entire building comes with 1-car PARKING, adding extra value to this already exceptional property. Located just blocks from Fairmount Ave, local shops, restaurants, and attractions like the Art Museum district, Eastern State Penitentiary, access to the Center City business corridor and all that an urban lifestyle has to offer. This duplex offers a fantastic opportunity for investors or owner-occupants looking for rental income in a vibrant, high-demand area, come see it today!
Sold for $666,000
Zillow last checked:
Listing updated:
Bought with:
Hannah Smith, RS359052
Compass RE
Source: Bright MLS,MLS#: PAPH2604246
Price history
| Date | Event | Price |
|---|---|---|
| 7/21/2026 | Sold | $666,000-3.3%$248/sqft |
Source:  Bright MLS #PAPH2604246 Report a problem Bright MLS #PAPH2604246 Report a problem | ||
| 6/26/2026 | Contingent | $689,000$256/sqft |
Source: Bright MLS #PAPH2604246 Report a problem | ||
| 5/27/2026 | Price change | $689,000-5.5%$256/sqft |
Source: Bright MLS #PAPH2604246 Report a problem | ||
| 4/16/2026 | Listed for sale | $729,000-1.4%$271/sqft |
Source: Bright MLS #PAPH2604246 Report a problem | ||
| 6/5/2025 | Listing removed | $739,000$275/sqft |
Source: Bright MLS #PAPH2445736 Report a problem | ||
| 4/9/2025 | Price change | $739,000-6.3%$275/sqft |
Source: Bright MLS #PAPH2445736 Report a problem | ||
| 3/13/2025 | Listed for sale | $789,000+31.5%$294/sqft |
Source: Bright MLS #PAPH2445736 Report a problem | ||
| 5/31/2016 | Sold | $600,000-7.7%$223/sqft |
Source: Agent Provided Report a problem | ||
| 5/20/2016 | Pending sale | $650,000$242/sqft |
Source: Coldwell Banker Preferred - Old City Office #6752300 Report a problem | ||
| 5/20/2016 | Listed for sale | $650,000$242/sqft |
Source: Coldwell Banker Preferred - Old City Office #6752300 Report a problem | ||
| 4/14/2016 | Listing removed | $650,000$242/sqft |
Source: Coldwell Banker Preferred - Old City Office #6752298 Report a problem | ||
| 3/29/2016 | Pending sale | $650,000$242/sqft |
Source: Coldwell Banker Preferred - Old City Office #6752298 Report a problem | ||
| 3/19/2016 | Listed for sale | $650,000$242/sqft |
Source: Coldwell Banker Preferred - Old City Office #6752298 Report a problem | ||


Get a cash offer in 3 minutes
Find out how much your home could sell for in as little as 3 minutes with a no-obligation cash offer.
Estimated market value
$667,000
