Exceptional space, modern finishes, and one of the community's largest floorplans come together in this beautifully appointed home in sought-after Westside Station! Located in the heart of Atlanta's booming Upper Westside, this three-level residence offers the perfect balance of neighborhood charm and intown convenience, just minutes from The Battery, Westside Park, The Works, Westside Village, and countless dining and entertainment destinations. Inside, the home features an open and functional layout. The main floor offers multiple living and dining areas, including a formal sitting room, dedicated dining space, and a spacious fireside family room with built-in bookshelves and cabinetry that flows seamlessly into the oversized kitchen. Designed with both style and function in mind, the kitchen includes quartz countertops, KitchenAid stainless steel appliances, a gas cooktop, abundant cabinetry, and a large center island with seating. Outdoor living is equally inviting with a wide covered front porch overlooking the fenced front yard, plus a rear covered patio just off the family room, ideal for relaxing, entertaining, or future screening. The two-car garage is conveniently located off the kitchen for easy everyday access and lots of additional storage. Upstairs, the expansive primary suite features a sitting area, two walk-in closets, and a spa-like bath with separate vanities, soaking tub, and walk-in shower. Three additional bedrooms and a full laundry room are also located on the second level, including a secondary suite with its own private bath. The third floor offers incredible flexibility as a fifth bedroom, media room, office, or bonus space complete with a full bath. Additional features include updated light fixtures, recessed lighting, custom pantry shelving, new carpet in the bedrooms, accent walls and more! Residents enjoy access to outstanding neighborhood amenities including a pool, clubhouse, playground, sidewalks, and community events throughout the year. Direct access to the Whetstone Creek Trail adds even more appeal, which will soon connect to both the BeltLine and the Silver Comet Trail. With generous square footage, versatile living space, and an unbeatable Upper Westside location, this home offers a rare opportunity to enjoy one of Atlanta's fastest-growing and tucked away neighborhoods!
Closed
$825,000
1921 Red Eagle Walk NW, Atlanta, GA 30318
5beds
3,493sqft
Single Family Residence, Residential
Built in 2017
2,613 Square Feet Lot
$816,700 Zestimate®
$236/sqft
$5,836 Estimated rent
Home value
$816,700
$760,000 - $882,000
$5,836/mo
Zestimate® history
Owner options
List your home for rent
$5,836/mo
Rent Zestimate®
Find your next renter with Zillow Rental Manager. Plus, with online applications, you can quickly screen prospective tenants – for free.
$5,836/mo
Rent Zestimate®
Refinance and save
$5,811/mo
Est. payment
Refinancing to a lower rate could help reduce your monthly payments and save thousands over the life of the loan.
$5,811/mo
Est. payment
Explore your selling options
Work with a Zillow partner agent
Leverage their expertise and Zillow's premium Showcase listings to get your home seen by more buyers.
Get startedList with your own agent
Get your home in front of millions of buyers by listing it on Zillow.
Learn how to do itSell it yourself
Take full control of how buyers see your home on Zillow by listing For Sale by Owner (FSBO).
List your homeWhat's special
Modern finishesTwo-car garageFenced front yardExceptional spaceVersatile living spaceDedicated dining spaceWide covered front porch
Zillow last checked:
Listing updated:
Listed by:
Julia Cox,
Atlanta Fine Homes Sotheby's International 404-319-0661
Bought with:
MARY STUART IVERSON, 298578
HOME Luxury Real Estate
Source: FMLS GA,MLS#: 7760301
Facts & features
Interior
Bedrooms & bathrooms
- Bedrooms: 5
- Bathrooms: 5
- Full bathrooms: 4
- 1/2 bathrooms: 1
Rooms
- Room types: Bonus Room, Dining Room, Family Room, Kitchen, Laundry, Master Bathroom, Master Bedroom, Office
Primary bedroom
- Features: Oversized Master, Sitting Room
- Level: Oversized Master, Sitting Room
Bedroom
- Features: Oversized Master, Sitting Room
Primary bathroom
- Features: Double Vanity, Separate Tub/Shower, Soaking Tub
Dining room
- Features: Open Concept, Separate Dining Room
Kitchen
- Features: Breakfast Bar, Breakfast Room, Eat-in Kitchen, Kitchen Island, Pantry Walk-In, Stone Counters, View to Family Room
Heating
- Central, Forced Air, Zoned
Cooling
- Ceiling Fan(s), Central Air, Zoned
Appliances
- Included: Dishwasher, Disposal, Dryer, Electric Oven, Gas Cooktop, Gas Range, Microwave, Range Hood, Refrigerator, Washer
- Laundry: Laundry Room, Upper Level
Features
- Bookcases, Crown Molding, Double Vanity, Entrance Foyer, High Ceilings 9 ft Upper, High Ceilings 10 ft Main, High Speed Internet, His and Hers Closets, Recessed Lighting, Tray Ceiling(s), Walk-In Closet(s)
- Flooring: Carpet, Hardwood
- Windows: Double Pane Windows, Insulated Windows, Window Treatments
- Basement: None
- Number of fireplaces: 1
- Fireplace features: Family Room, Gas Starter
- Common walls with other units/homes: No Common Walls
Interior area
- Total structure area: 3,493
- Total interior livable area: 3,493 sqft
- Finished area above ground: 3,493
- Finished area below ground: 0
Property
Parking
- Total spaces: 2
- Parking features: Attached, Garage, Garage Faces Rear, Kitchen Level, Level Driveway, On Street, Parking Pad
- Attached garage spaces: 2
- Has uncovered spaces: Yes
Accessibility
- Accessibility features: None
Features
- Levels: Three Or More
- Patio & porch: Covered, Front Porch, Patio, Rear Porch
- Exterior features: Lighting, Private Yard, No Dock
- Pool features: In Ground
- Spa features: Community
- Fencing: Fenced,Front Yard
- Has view: Yes
- View description: Other
- Waterfront features: None
- Body of water: None
Lot
- Size: 2,613 Square Feet
- Features: Back Yard, Front Yard, Landscaped, Level
Details
- Additional structures: None
- Parcel number: 17 0229 LL4382
- Other equipment: None
- Horse amenities: None
Construction
Type & style
- Home type: SingleFamily
- Architectural style: Traditional
- Property subtype: Single Family Residence, Residential
Materials
- Cement Siding, Stone
- Foundation: Slab
- Roof: Composition
Condition
- Resale
- New construction: No
- Year built: 2017
Utilities & green energy
- Electric: None
- Sewer: Public Sewer
- Water: Public
- Utilities for property: Cable Available, Electricity Available, Natural Gas Available, Phone Available, Sewer Available, Underground Utilities, Water Available
Green energy
- Energy efficient items: None
- Energy generation: None
Community & HOA
Community
- Features: Clubhouse, Dog Park, Homeowners Assoc, Near Beltline, Near Schools, Near Shopping, Near Trails/Greenway, Park, Playground, Pool, Sidewalks, Street Lights
- Security: Secured Garage/Parking, Security System Owned
- Subdivision: Westside Station
HOA
- Has HOA: Yes
- Services included: Maintenance Grounds, Swim, Trash
- HOA fee: $580 quarterly
Location
- Region: Atlanta
Financial & listing details
- Price per square foot: $236/sqft
- Annual tax amount: $9,021
- Date on market: 4/30/2026
- Cumulative days on market: 5 days
- Listing terms: Cash,Conventional
- Electric utility on property: Yes
- Road surface type: Asphalt, Paved
Price history
| Date | Event | Price |
|---|---|---|
| 6/2/2026 | Sold | $825,000$236/sqft |
Source:  FMLS GA #7760301 Report a problem FMLS GA #7760301 Report a problem | ||
| 5/13/2026 | Pending sale | $825,000$236/sqft |
Source: FMLS GA #7760301 Report a problem | ||
| 4/30/2026 | Listed for sale | $825,000+6.5%$236/sqft |
Source: FMLS GA #7760301 Report a problem | ||
| 3/31/2022 | Sold | $775,000+3.3%$222/sqft |
Source: FMLS GA #7007384 Report a problem | ||
| 2/28/2022 | Pending sale | $750,000$215/sqft |
Source:  GAMLS #10023903 Report a problem GAMLS #10023903 Report a problem | ||
| 2/24/2022 | Listed for sale | $750,000$215/sqft |
Source: GAMLS #10023903 Report a problem | ||
Public tax history
Tax history is unavailable.
Neighborhood: Bolton
Nearby homes
- $825,0005 bd5 ba3.2k sqft1921 Red Eagle Walk, Atlanta, GA 30318Sold
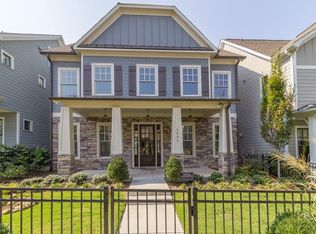
- $689,1005 bd4 ba2.6k sqft1925 Red Eagle Walk, Atlanta, GA 30318Off Market
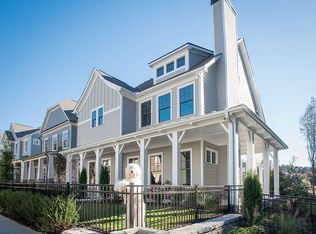
- $745,2004 bd4 ba2.5k sqft1911 Coal Place Nw, Atlanta, GA 30318Off Market
- $777,9003 bd4 ba2.8k sqft1920 Red Eagle Walk, Atlanta, GA 30318Off Market
- $728,2004 bd4 ba2.7k sqft1917 Red Eagle Walk, Atlanta, GA 30318Off Market
- $793,7003 bd4 ba3k sqft1912 Red Eagle Walk, Atlanta, GA 30318Off Market
- $743,7004 bd4 ba2.7k sqft1917 Red Eagle Walk #13, Atlanta, GA 30318Off Market
- $682,5004 bd4 ba2.7k sqft1917 Red Eagle, Atlanta, GA 30318Off Market
Nearby schools
GreatSchools rating
- 9/10Bolton AcademyGrades: PK-5Distance: 0.4 mi
- 8/10Sutton Middle SchoolGrades: 6-8Distance: 3 mi
- 7/10North Atlanta High SchoolGrades: 9-12Distance: 3.8 mi
Schools provided by the listing agent
- Elementary: Bolton Academy
- Middle: Willis A. Sutton
- High: North Atlanta
Source: FMLS GA. This data may not be complete. We recommend contacting the local school district to confirm school assignments for this home.
Get a cash offer in 3 minutes
Find out how much your home could sell for in as little as 3 minutes with a no-obligation cash offer.
Estimated market value
$816,700
Get a cash offer in 3 minutes
Find out how much your home could sell for in as little as 3 minutes with a no-obligation cash offer.
Estimated market value
$816,700
- Georgia
- Fulton County
- Atlanta
- 30318
- Bolton
- 1921 Red Eagle Walk NW
