Skip main navigation
Sold for $555,000
  • $555,000

    1921 Redmark Ln, Winter Garden, FL 34787

    4beds
    2,529sqft
    Single Family Residence
    Built in 2008
    9,686 Square Feet Lot
    $576,400 Zestimate®
    $219/sqft
    $3,318 Estimated rent

    Home value

    $576,400

    $548,000 - $605,000

    $3,318/mo

    Zestimate® history
    Loading
    Loading...

    Owner options

    List your home for rent

    $3,318/mo

    Rent Zestimate®

    Find your next renter with Zillow Rental Manager. Plus, with online applications, you can quickly screen prospective tenants – for free.

    Learn more

    $3,318/mo

    Rent Zestimate®

    Refinance and save

    $4,038/mo

    Est. payment

    Refinancing to a lower rate could help reduce your monthly payments and save thousands over the life of the loan.

    See today's rates

    $4,038/mo

    Est. payment

    Explore your selling options

    Work with a Zillow partner agent

    Leverage their expertise and Zillow's premium Showcase listings to get your home seen by more buyers.

    Get started

    List with your own agent

    Get your home in front of millions of buyers by listing it on Zillow.

    Learn how to do it

    Sell it yourself

    Take full control of how buyers see your home on Zillow by listing For Sale by Owner (FSBO).

    List your home

    What's special

    Soccer fieldsSoaring ceilingsCrown moldingLush greenbelt viewsTennis courtsPaved drivewayWinter garden village
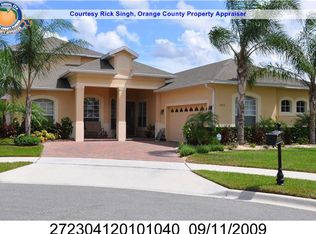
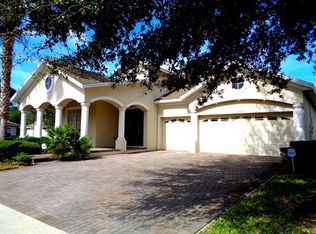
    Gated Community of Carriage Pointe - This exquisite Taylor Morrison home boasts four spacious bedrooms and two bathrooms. It is nestled on a sprawling Conservation Lot at the end of an exclusive Cul-de-sac Street, this home offers the utmost privacy and tranquility. Imagine waking up to the serene beauty of lush greenbelt views with no rear neighbors. As you approach the home a Paved driveway leads you to a welcoming covered Front Porch. When you enter the home the living room, adorned with soaring ceilings and crown molding, invites you in with French Doors that has welcoming views of the Conservation Lot from the Lanai. The large kitchen, with an island adorned with Granite Countertops, would make any chef proud to call this home. The kitchen flows into the family room, creating space for gatherings and relaxation. The lavish 18 x 16 primary bedroom is a sanctuary unto itself, featuring an expansive walk-in closet. The primary bath is thoughtfully designed for relaxation, providing the convenience of dual sinks, an indulgent garden tub for unwinding, and a separate shower that replicates the ambiance of a spa-like retreat. As part of the Carriage Pointe neighborhood, residents have access to 2 gated entrances and amenities such as soccer fields, a community playground, and tennis courts, promoting an active and vibrant lifestyle. The convenience of this location is unparalleled. Access to major highways, including 429, the Turnpike, 408, and Hwy 50, ensures effortless travel to your favorite destinations. Just moments away, Winter Garden Village presents a myriad of upscale shopping and dining options to cater to your every need. And for those seeking the charm of history and culture, Historic Downtown Winter Garden is a short drive away.

    Zillow last checked:

    Listing updated:

    Listing Provided by:

    Robert Larkan, Jr 407-985-4333,

    EXECUTIVE PROPERTIES 407-985-4333

    Bought with:

    Charles Hendricks, 3273126

    AMERITEAM REALTY INC

    Source: Stellar MLS,MLS#: O6140279MLS LogoOriginating MLS: Orlando Regional

    Facts & features

    Interior

    Bedrooms & bathrooms
    • Bedrooms: 4
    • Bathrooms: 2
    • Full bathrooms: 2
    Primary bedroom
    • Features: Walk-In Closet(s)
    • Level: First
    • Dimensions: 18x16
    Bedroom 2
    • Features: Built-in Closet
    • Level: First
    • Dimensions: 11x10
    Bedroom 3
    • Features: Built-in Closet
    • Level: First
    • Dimensions: 16x11
    Bedroom 4
    • Features: Built-in Closet
    • Level: First
    • Dimensions: 10x10
    Balcony porch lanai
    • Level: First
    • Dimensions: 15x20
    Family room
    • Level: First
    • Dimensions: 23x16
    Kitchen
    • Level: First
    • Dimensions: 14x9
    Living room
    • Level: First
    • Dimensions: 11x14
    Heating
    • Central
    Cooling
    • Central Air
    Appliances
    • Included: Dishwasher, Disposal, Dryer, Microwave, Range, Refrigerator, Washer
    • Laundry: Laundry Room
    Features
    • Ceiling Fan(s), Chair Rail, Crown Molding, Kitchen/Family Room Combo, Primary Bedroom Main Floor, Solid Surface Counters
    • Flooring: Carpet, Ceramic Tile
    • Windows: Blinds
    • Has fireplace: No
    Interior area
    • Total structure area: 3,420
    • Total interior livable area: 2,529 sqft

    Property

    Parking
    • Total spaces: 2
    • Parking features: Garage Door Opener
    • Attached garage spaces: 2
    Features
    • Levels: One
    • Stories: 1
    • Exterior features: Irrigation System
    • Has view: Yes
    • View description: Park/Greenbelt
    Lot
    • Size: 9,686 sqft
    • Features: Cleared, Conservation Area, Cul-De-Sac
    Details
    • Parcel number: 042327120101050
    • Zoning: PUD
    • Special conditions: None

    Construction

    Type & style
    • Home type: SingleFamily
    • Property subtype: Single Family Residence
    Materials
    • Block, Stucco
    • Foundation: Slab
    • Roof: Shingle
    Condition
    • Completed
    • New construction: No
    • Year built: 2008

    Utilities & green energy

    • Sewer: Public Sewer
    • Water: Public
    • Utilities for property: BB/HS Internet Available, Cable Available, Electricity Available, Electricity Connected, Sewer Available, Sewer Connected, Street Lights, Underground Utilities, Water Available, Water Connected

    Community & neighborhood

    Community
    • Community features: Park, Playground
    Location
    • Region: Winter Garden
    • Subdivision: CARRIAGE POINTE A-I & L

    HOA & financial

    HOA
    • Has HOA: Yes
    • HOA fee: $86 monthly
    • Amenities included: Gated, Playground, Tennis Court(s)
    • Association name: Leland Management
    • Association phone: 407-447-9955
    Other fees
    • Pet fee: $0 monthly
    Other financial information
    • Total actual rent: 0

    Other

    Other facts
    • Ownership: Fee Simple
    • Road surface type: Asphalt

    Price history

    DateEventPrice
    1/12/2024Sold$555,000-1.8%$219/sqft
    Source: Stellar MLS #O6140279 Report a problem
    12/10/2023Pending sale$565,000$223/sqft
    Source: Stellar MLS #O6140279 Report a problem
    11/4/2023Price change$565,000-3.4%$223/sqft
    Source: Stellar MLS #O6140279 Report a problem
    10/14/2023Price change$585,000-2.5%$231/sqft
    Source: Stellar MLS #O6140279 Report a problem
    9/28/2023Price change$600,000-1.6%$237/sqft
    Source: Stellar MLS #O6140279 Report a problem
    9/22/2023Price change$610,000-3.2%$241/sqft
    Source: Stellar MLS #O6140279 Report a problem
    9/8/2023Listed for sale$630,000+88.1%$249/sqft
    Source: Stellar MLS #O6140279 Report a problem
    10/23/2017Sold$335,000-4%$132/sqft
    Source: Public Record Report a problem
    8/1/2017Price change$349,000-3%$138/sqft
    Source: HOMEVEST REALTY #O5501012 Report a problem
    3/31/2017Listed for sale$359,900+16.1%$142/sqft
    Source: HOMEVEST REALTY #O5501012 Report a problem
    11/7/2014Sold$310,000-6%$123/sqft
    Source: Public Record Report a problem
    8/14/2014Listed for sale$329,900+10%$130/sqft
    Source: Re/Max Exclusive Collection #O5313288 Report a problem
    12/4/2008Sold$300,000$119/sqft
    Source: Public Record Report a problem

    Public tax history

    YearProperty taxesTax assessment
    2024$4,269 +3.8%$307,440 +3%
    2023$4,114 +3.1%$298,485 +3%
    2022$3,991 +1.5%$289,791 +3%
    2021$3,931 +0.8%$281,350 +1.4%
    2020$3,901 +1%$277,465 +2.3%
    2019$3,863 +0.9%$271,227 +1.9%
    2018$3,828 $266,170 +8.4%
    2017$3,828 +46.9%$245,555 +2.6%
    2016$2,606 +0.3%$239,256 +4.6%
    2015$2,597 -16.5%$228,807 +3.4%
    2014$3,109 +2.5%$221,318 +5.8%
    2013$3,035 +1.1%$209,190 +1.5%
    2012$3,002 +0%$206,119 +0.3%
    2011$3,001 -0.8%$205,407 -3.5%
    2010$3,025 $212,776 -16.3%
    2009-- $254,249 +307.5%
    2008$984 -27.9%$62,400 -28%
    2007$1,364 +436.6%$86,700 +497.9%
    2006$254 $14,500

    Find assessor info on the county website

    Neighborhood: 34787

    Nearby schools

    GreatSchools rating
    Schools provided by the listing agent
    • Elementary: Whispering Oak Elem
    • High: West Orange High

    Source: Stellar MLS. This data may not be complete. We recommend contacting the local school district to confirm school assignments for this home.

    Get a cash offer in 3 minutes
    Find out how much your home could sell for in as little as 3 minutes with a no-obligation cash offer.
    Estimated market value
    $576,400
    Get a cash offer in 3 minutes
    Find out how much your home could sell for in as little as 3 minutes with a no-obligation cash offer.
    Estimated market value
    $576,400