Skip main navigation
Sold for $282,500
  • $282,500

    1921 Reynolds Dr, Charleston, IL 61920

    4beds
    2,512sqft
    Single Family Residence
    Built in 1976
    0.4 Acres Lot
    $286,100 Zestimate®
    $112/sqft
    $2,244 Estimated rent

    Home value

    $286,100

    $166,000 - $492,000

    $2,244/mo

    Zestimate® history
    Loading
    Loading...

    Owner options

    List your home for rent

    $2,244/mo

    Rent Zestimate®

    Find your next renter with Zillow Rental Manager. Plus, with online applications, you can quickly screen prospective tenants – for free.

    Learn more

    $2,244/mo

    Rent Zestimate®

    Refinance and save

    $2,008/mo

    Est. payment

    Refinancing to a lower rate could help reduce your monthly payments and save thousands over the life of the loan.

    See today's rates

    $2,008/mo

    Est. payment

    Explore your selling options

    Work with a Zillow partner agent

    Leverage their expertise and Zillow's premium Showcase listings to get your home seen by more buyers.

    Get started

    List with your own agent

    Get your home in front of millions of buyers by listing it on Zillow.

    Learn how to do it

    Sell it yourself

    Take full control of how buyers see your home on Zillow by listing For Sale by Owner (FSBO).

    List your home

    What's special

    Maintenance-free trex deckingFenced backyardTwo additional bedroomsKitchen with quartz countertopsInviting main levelFirepit areaStorage shed
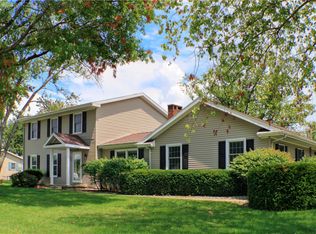
    This spacious and thoughtfully updated home offers the perfect blend of comfort, efficiency, and functionality both inside and out. The inviting main level features a living room, dining room with a cozy wood-burning fireplace, kitchen with quartz countertops, breakfast area with a beautiful island, spacious family room overlooking the backyard, large bonus room with bar area, full bath, and a versatile bedroom currently being utilized as a home office. Upstairs you will find the master suite with its own private bath and two separate closets, two additional bedrooms, a full guest bath, and a convenient oversized laundry room. Outdoor living is just as impressive with maintenance-free Trex decking, patio, firepit area, fenced backyard, storage shed, and fruit trees including pear, plum, and apple. Extensive updates provide peace of mind including: 2021~ upgraded electrical panel, Trex maintenance free deck, and addition of the bonus room/bar; 2022 ~ new heat pump and A/C, Pergo laminate flooring, hot water heater, and quartz countertops; 2023 ~ installed solar panels (owned) and a new metal roof above the upper level; 2024 ~ new sump pump, carpeting in upper level bedrooms, and replaced shutters; 2025 ~ new front door and screen door. Additional highlights include a mudroom, attached workshop behind the garage, and a 220 outlet on the deck ready for a hot tub. With owned solar panels keeping the average electric bill just $35 per month, this move-in ready home offers incredible value and efficiency. Don't miss this one ~ call today for your private tour!

    Zillow last checked:

    Listing updated:

    Listed by:

    Emily Floyd 217-258-4663,

    Coldwell Banker Classic Real Estate

    Bought with:

    Jan Eads, 471000041

    Real Estate Unlimited

    Source: CIBR,MLS#: 6257287MLS LogoOriginating MLS: Central Illinois Board Of REALTORS

    Facts & features

    Interior

    Bedrooms & bathrooms
    • Bedrooms: 4
    • Bathrooms: 3
    • Full bathrooms: 3
    Primary bedroom
    • Description: Flooring: Carpet
    • Level: Upper
    • Dimensions: 15.6 x 11.3
    Bedroom
    • Description: Flooring: Laminate
    • Level: Main
    • Dimensions: 12.11 x 11.6
    Bedroom
    • Description: Flooring: Carpet
    • Level: Upper
    • Dimensions: 12.3 x 11.9
    Bedroom
    • Description: Flooring: Carpet
    • Level: Upper
    • Dimensions: 11.6 x 10.1
    Primary bathroom
    • Level: Upper
    • Dimensions: 6.9 x 5.1
    Bonus room
    • Description: Flooring: Laminate
    • Level: Main
    • Dimensions: 15.8 x 13.6
    Dining room
    • Description: Flooring: Laminate
    • Level: Main
    • Dimensions: 15.4 x 10.7
    Family room
    • Description: Flooring: Laminate
    • Level: Main
    • Dimensions: 22.3 x 15.5
    Other
    • Level: Main
    • Dimensions: 5.8 x 5.4
    Other
    • Features: Tub Shower
    • Level: Upper
    • Dimensions: 7.3 x 6.8
    Kitchen
    • Description: Flooring: Laminate
    • Level: Main
    • Dimensions: 21 x 9.11
    Laundry
    • Description: Flooring: Laminate
    • Level: Upper
    • Dimensions: 14.1 x 10.3
    Living room
    • Description: Flooring: Laminate
    • Level: Main
    • Dimensions: 17.5 x 11.11
    Heating
    • Heat Pump
    Cooling
    • Central Air
    Appliances
    • Included: Dryer, Dishwasher, Electric Water Heater, Disposal, Microwave, Range, Refrigerator, Washer
    Features
    • Wet Bar, Breakfast Area, Fireplace, Kitchen Island, Bath in Primary Bedroom, Main Level Primary, Pantry, Pull Down Attic Stairs
    • Windows: Replacement Windows
    • Basement: Crawl Space,Sump Pump
    • Attic: Pull Down Stairs
    • Number of fireplaces: 1
    • Fireplace features: Wood Burning
    Interior area
    • Total structure area: 2,512
    • Total interior livable area: 2,512 sqft
    • Finished area above ground: 2,512

    Property

    Parking
    • Total spaces: 2
    • Parking features: Attached, Garage
    • Attached garage spaces: 2
    Features
    • Levels: Two
    • Stories: 2
    • Patio & porch: Patio, Deck
    • Exterior features: Deck, Fence, Fruit Trees, Shed, Workshop
    • Fencing: Yard Fenced
    Lot
    • Size: 0.40 Acres
    Details
    • Additional structures: Shed(s)
    • Parcel number: 02212758000
    • Zoning: RES
    • Special conditions: None

    Construction

    Type & style
    • Home type: SingleFamily
    • Architectural style: Traditional
    • Property subtype: Single Family Residence
    Materials
    • Brick, Vinyl Siding
    • Foundation: Crawlspace
    • Roof: Metal
    Condition
    • Year built: 1976

    Utilities & green energy

    • Sewer: Public Sewer
    • Water: Public

    Community & neighborhood

    Location
    • Region: Charleston
    • Subdivision: University Heights Sub

    Other

    Other facts
    • Road surface type: Concrete

    Price history

    DateEventPrice
    4/30/2026Sold$282,500$112/sqft
    Source: CIBR #6257287 Report a problem
    4/3/2026Pending sale$282,500$112/sqft
    Source: CIBR #6257287 Report a problem
    3/20/2026Contingent$282,500$112/sqft
    Source: CIBR #6257287 Report a problem
    3/8/2026Listed for sale$282,500$112/sqft
    Source: CIBR #6257287 Report a problem

    Public tax history

    YearProperty taxesTax assessment
    2024$5,188 +2.4%$72,857 +9.5%
    2023$5,066 0%$66,536 +1.7%
    2022$5,068 -3%$65,437 +4.2%
    2021$5,222 -0.5%$62,799 +1.1%
    2020$5,247 +2%$62,136
    2019$5,143 +2.4%$62,136
    2018$5,021 $62,136
    2017$5,021 -9.7%$62,136 -0.9%
    2016$5,562 +7.1%$62,720
    2015$5,193 $62,720
    2014$5,193 $62,720
    2013$5,193 $62,720
    2011-- $62,720
    2010-- $62,720
    2009-- $62,720 +8.2%
    2006-- $57,972

    Find assessor info on the county website

    Neighborhood: 61920

    Nearby schools

    GreatSchools rating
    Schools provided by the listing agent
    • District: Charleston Dist. 1

    Source: CIBR. This data may not be complete. We recommend contacting the local school district to confirm school assignments for this home.

    Get pre-qualified for a loan
    At Zillow Home Loans, we can pre-qualify you in as little as 5 minutes with no impact to your credit score.

    An equal housing lender. NMLS #10287.