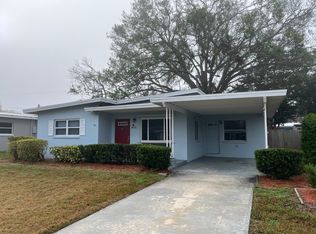
Clearwater - This beautifully updated 3-bedroom, 1-bath pool home in unincorporated Pinellas County offers the perfect blend of style, comfort, and functionality. With no HOA and located in Flood Zone X as well as a non-evacuation zone, this home is ideal for anyone looking for a worry-free living environment. Step inside to discover a freshly painted interior that feels bright and welcoming, featuring classic terrazzo flooring that adds charm and durability throughout the main living areas. The expansive living room flows seamlessly into the dining area and adjacent family room, creating a versatile layout perfect for entertaining or everyday living. The spacious family room provides ample space for relaxation or entertainment, and the convenient inside utility room enhances everyday living. The kitchen is a standout feature of the home, showcasing granite countertops, stainless steel appliances, and a custom tiled backsplash that adds a modern touch. It overlooks the outdoor living and pool area, allowing you to easily engage with guests or keep an eye on children while enjoying the outdoors. All three bedrooms are sizeable, making them perfect for families or guests, and they ensure everyone has their own comfortable space. Enjoy the best of Florida living in your private backyard oasis, featuring a sparkling pool with a paver surround, vinyl fencing for added privacy, and a spacious outdoor area perfect for gatherings, grilling, or soaking up the sun. With updated windows and doors, this home is move-in ready and just minutes away from Gulf beaches and top-rated schools. Close to shopping, restaurants, and entertainment. Come take a look...You'll like what you see!
Sold for $385,000
$385,000
1921 RIDGEWOOD DRIVE, CLEARWATER, FL 33763
3beds
1,359sqft
Single Family Residence
Built in 1957
6,181 Square Feet Lot
$374,100 Zestimate®
$283/sqft
$2,718 Estimated rent
Home value
$374,100
$337,000 - $415,000
$2,718/mo
Zestimate® history
Owner options
List your home for rent
$2,718/mo
Rent Zestimate®
Find your next renter with Zillow Rental Manager. Plus, with online applications, you can quickly screen prospective tenants – for free.
$2,718/mo
Rent Zestimate®
Refinance and save
$2,845/mo
Est. payment
Refinancing to a lower rate could help reduce your monthly payments and save thousands over the life of the loan.
$2,845/mo
Est. payment
Explore your selling options
Work with a Zillow partner agent
Leverage their expertise and Zillow's premium Showcase listings to get your home seen by more buyers.
Get startedList with your own agent
Get your home in front of millions of buyers by listing it on Zillow.
Learn how to do itSell it yourself
Take full control of how buyers see your home on Zillow by listing For Sale by Owner (FSBO).
List your homeWhat's special
Pool homeFreshly painted interiorGranite countertopsPrivate backyard oasisSparkling poolVersatile layoutConvenient inside utility room
Zillow last checked:
Listing updated:
Listed by:
Michael Lauer 727-744-0144,
FUTURE HOME REALTY INC 813-855-4982
Bought with:
Adrian Castillo, LLC, 3236923
DALTON WADE INC
Source: Stellar MLS,MLS#: TB8390505 Originating MLS: Suncoast Tampa
Originating MLS: Suncoast Tampa
Facts & features
Interior
Bedrooms & bathrooms
- Bedrooms: 3
- Bathrooms: 1
- Full bathrooms: 1
Rooms
- Room types: Family Room, Utility Room
Primary bedroom
- Features: Built-in Closet
- Level: First
- Area: 156 Square Feet
- Dimensions: 13x12
Bedroom 2
- Features: Built-in Closet
- Level: First
- Area: 100 Square Feet
- Dimensions: 10x10
Bedroom 3
- Features: Built-in Closet
- Level: First
- Area: 187 Square Feet
- Dimensions: 11x17
Dining room
- Level: First
- Area: 110 Square Feet
- Dimensions: 11x10
Family room
- Level: First
- Area: 120 Square Feet
- Dimensions: 12x10
Kitchen
- Level: First
- Area: 99 Square Feet
- Dimensions: 11x9
Living room
- Level: First
- Area: 182 Square Feet
- Dimensions: 14x13
Utility room
- Level: First
- Area: 60 Square Feet
- Dimensions: 12x5
Heating
- Central, Electric
Cooling
- Central Air
Appliances
- Included: Electric Water Heater, Microwave, Range, Refrigerator
- Laundry: Electric Dryer Hookup, Inside, Washer Hookup
Features
- Ceiling Fan(s), Living Room/Dining Room Combo, Primary Bedroom Main Floor
- Flooring: Carpet, Terrazzo
- Has fireplace: No
Interior area
- Total structure area: 1,415
- Total interior livable area: 1,359 sqft
Property
Parking
- Parking features: Converted Garage
Features
- Levels: One
- Stories: 1
- Patio & porch: Front Porch, Patio
- Exterior features: Private Mailbox, Rain Gutters
- Has private pool: Yes
- Pool features: In Ground
Lot
- Size: 6,181 Square Feet
- Features: Unincorporated
- Residential vegetation: Mature Landscaping
Details
- Additional structures: Shed(s)
- Parcel number: 362815483480000290
- Zoning: R-3
- Special conditions: None
Construction
Type & style
- Home type: SingleFamily
- Property subtype: Single Family Residence
Materials
- Block
- Foundation: Slab
- Roof: Built-Up
Condition
- New construction: No
- Year built: 1957
Utilities & green energy
- Sewer: Septic Tank
- Water: Public
- Utilities for property: Electricity Connected, Public, Water Connected
Community & HOA
Community
- Pet fee: $0 monthly
- Subdivision: LAKE PINES ESTATES
HOA
- Has HOA: No
Location
- Region: Clearwater
Financial & listing details
- Price per square foot: $283/sqft
- Tax assessed value: $286,130
- Annual tax amount: $1,296
- Date on market: 6/5/2025
- Cumulative days on market: 16 days
- Listing terms: Cash,Conventional,FHA,VA Loan
- Ownership: Fee Simple
- Total actual rent: 0
- Electric utility on property: Yes
- Road surface type: Paved
Price history
| Date | Event | Price |
|---|---|---|
| 7/30/2025 | Sold | $385,000$283/sqft |
Source:  Stellar MLS #TB8390505 Report a problem Stellar MLS #TB8390505 Report a problem | ||
| 6/21/2025 | Pending sale | $385,000$283/sqft |
Source: Stellar MLS #TB8390505 Report a problem | ||
| 6/5/2025 | Listed for sale | $385,000$283/sqft |
Source: Stellar MLS #TB8390505 Report a problem | ||
Public tax history
| Year | Property taxes | Tax assessment |
|---|---|---|
| 2025 | $5,065 +290.7% | $286,130 +154.3% |
| 2024 | $1,296 +0.5% | $112,497 +3% |
| 2023 | $1,290 +93.8% | $109,220 +50.5% |
| 2022 | $666 -3.4% | $72,570 +3% |
| 2021 | $689 -1% | $70,456 +1.4% |
| 2020 | $696 -0.2% | $69,483 +2.3% |
| 2019 | $698 | $67,921 +1.9% |
| 2018 | $698 -0.5% | $66,655 +2.1% |
| 2017 | $702 -0.7% | $65,284 +2.1% |
| 2016 | $707 -2% | $63,941 +0.7% |
| 2015 | $721 -1.3% | $63,497 -1.4% |
| 2014 | $730 -6.7% | $64,409 -7.7% |
| 2013 | $782 +10.8% | $69,769 +1.7% |
| 2012 | $706 | $68,603 +3% |
| 2011 | -- | $66,605 +1.5% |
| 2010 | -- | $65,621 +2.7% |
| 2009 | -- | $63,896 +0.1% |
| 2008 | $612 | $63,832 +3% |
| 2007 | -- | $61,973 -39.3% |
| 2005 | -- | $102,100 +14.8% |
| 2004 | $720 +1.4% | $88,900 +11% |
| 2003 | $711 +7.2% | $80,100 +11.3% |
| 2002 | $663 | $72,000 +16.3% |
| 2001 | $663 +8.8% | $61,900 +10.7% |
| 2000 | $610 | $55,900 |
Find assessor info on the county website
Neighborhood: 33763
Nearby homes
- $329,700-- bd1 ba1.2k sqft1925 Ridgewood Dr, Clearwater, FL 33763Off Market
- $304,3003 bd1 ba985 sqft1917 Ridgewood Dr, Clearwater, FL 33763Off Market
- $344,300-- bd-- ba1.1k sqft1920 Palm Dr, Clearwater, FL 33763Off Market
- $242,800-- bd1 ba689 sqft1916 Palm Dr, Clearwater, FL 33763Off Market
- $278,1002 bd1 ba852 sqft1929 Ridgewood Dr, Clearwater, FL 33763Off Market
- $323,0003 bd1 ba1.2k sqft1913 Ridgewood Dr, Clearwater, FL 33763Sold
- $259,100-- bd1 ba1.3k sqft1924 Palm Dr, Clearwater, FL 33763Off Market
- $282,300-- bd1 ba1.2k sqft1912 Palm Dr, Clearwater, FL 33763Off Market
Nearby schools
GreatSchools rating
- 9/10Garrison-Jones Elementary SchoolGrades: PK-5Distance: 2.3 mi
- 9/10Dunedin Highland Middle SchoolGrades: 6-8Distance: 1.3 mi
- 5/10Dunedin High SchoolGrades: 9-12Distance: 2 mi
Schools provided by the listing agent
- Elementary: Garrison-Jones Elementary-PN
- Middle: Dunedin Highland Middle-PN
- High: Dunedin High-PN
Source: Stellar MLS. This data may not be complete. We recommend contacting the local school district to confirm school assignments for this home.
Get a cash offer in 3 minutes
Find out how much your home could sell for in as little as 3 minutes with a no-obligation cash offer.
Estimated market value
$374,100
Get a cash offer in 3 minutes
Find out how much your home could sell for in as little as 3 minutes with a no-obligation cash offer.
Estimated market value
$374,100
- Florida
- Pinellas County
- Clearwater
- 33763
- 1921 RIDGEWOOD DRIVE
