Tucked at the end of a cul-de-sac in a Leander neighborhood where homes rarely come available. 2,120 square feet of single-story living on a quarter-acre-plus lot, wrapped in mature trees and stone construction. Here's the part that's hard to find: in addition to 3 bedrooms, there are TWO SEPARATE OFFICES, both opening through French doors and featuring vaulted ceilings, blinds, ceiling fans, and serious natural light. Two people can work from home without negotiating over a door. Or make one a gym, a hobby room, or a place nobody bothers you. Recent updates take the guesswork out: newer roof, newer fence, and windows replaced throughout in 2022 (front office excluded). Inside, the open floor plan runs bright and tall. High ceilings, recessed lighting, ceiling fans, and a mix of wood-look, tile, and laminate flooring. The living room anchors the space with a fireplace and clean sightlines to the yard, working as easily for a quiet night as it does for a full house. The kitchen delivers quartz countertops, white cabinetry, a breakfast bar, gas cooktop, oven, microwave, and dishwasher. The adjacent dining area pairs a large window with a chandelier, bright enough for a Tuesday breakfast and sharp enough for a holiday table. Three bedrooms, two full baths. The primary suite carries vaulted ceilings and a ceiling fan, with French doors to a private bath featuring a soaking tub, separate shower, double vanity, stone countertops, and tile flooring. Secondary bedrooms flex to guests, storage, or more workspace. Out back, a wood-fenced yard shaded by mature trees. A covered patio and rear porch with a ceiling fan give you multiple places to sit, grill, or entertain, plus a garden area and detached storage shed. End of the cul-de-sac, TWO SEPARATE OFFICES, no stairs, and a sought-after street. That combination does not sit long.
Active under contract
$400,000
1921 Rutherford Dr, Leander, TX 78641
3beds
2,120sqft
Single Family Residence
Built in 2003
0.27 Acres Lot
$-- Zestimate®
$189/sqft
$34/mo HOA
What's special
Stone constructionDetached storage shedNewer fenceOpen floor planHigh ceilingsRecessed lightingCeiling fans
- 24 days
- 452
- 40
Zillow last checked:
Listing updated:
Listed by:
Tucker Cummings (512) 365-0648,
eXp Realty, LLC (888) 519-7431
Source: Unlock MLS,MLS#: 1561068
Facts & features
Interior
Bedrooms & bathrooms
- Bedrooms: 3
- Bathrooms: 2
- Full bathrooms: 2
- Main level bedrooms: 3
Heating
- Central
Cooling
- Ceiling Fan(s)
Appliances
- Included: Dishwasher, Disposal, Microwave, Free-Standing Range, Stainless Steel Appliance(s)
Features
- Ceiling Fan(s), High Ceilings, Quartz Counters, Eat-in Kitchen, French Doors, In-Law Floorplan, Multiple Living Areas, No Interior Steps, Open Floorplan, Pantry, Primary Bedroom on Main, Recessed Lighting, Soaking Tub, Study/Home Office, Track Lighting, Walk-In Closet(s)
- Flooring: Laminate, Tile
- Windows: None
- Number of fireplaces: 1
- Fireplace features: Living Room
Interior area
- Total interior livable area: 2,120 sqft
Property
Parking
- Total spaces: 2
- Parking features: Assigned
- Garage spaces: 2
Accessibility
- Accessibility features: None
Features
- Levels: One
- Stories: 1
- Patio & porch: Covered, Patio, Rear Porch
- Exterior features: Garden, No Exterior Steps, Private Yard
- Pool features: None
- Fencing: Fenced, Privacy
- View description: None
- Waterfront features: None
Lot
- Size: 0.27 Acres
- Features: Cul-De-Sac, Level, Sprinkler - Automatic, Sprinkler - In-ground, Trees-Large (Over 40 Ft), Many Trees, Trees-Medium (20 Ft - 40 Ft)
Details
- Additional structures: Storage
- Parcel number: 17W341210A00570006
- Special conditions: Standard
Construction
Type & style
- Home type: SingleFamily
- Property subtype: Single Family Residence
Materials
- Foundation: Slab
- Roof: Composition
Condition
- Resale
- New construction: No
- Year built: 2003
Utilities & green energy
- Sewer: Public Sewer
- Water: Public
- Utilities for property: Electricity Available, Natural Gas Available
Community & HOA
Community
- Features: Pool, Sidewalks, Street Lights, Trash Pickup - Door to Door
- Subdivision: Ridgewood South Ph 01
HOA
- Has HOA: Yes
- Services included: See Remarks, Common Area Maintenance
- HOA fee: $410 annually
- HOA name: Goodwin & Company
Location
- Region: Leander
Financial & listing details
- Price per square foot: $189/sqft
- Tax assessed value: $374,213
- Annual tax amount: $7,474
- Date on market: 9/3/2026
- Listing terms: Cash,Conventional,FHA,VA Loan
- Electric utility on property: Yes
Estimated market value
Not available
Estimated sales range
Not available
Not available
Price history
| Date | Event | Price |
|---|---|---|
| 9/16/2026 | Contingent | $400,000$189/sqft |
Source: eXp Realty #1561068 Report a problem | ||
| 9/3/2026 | Listed for sale | $400,000+40.4%$189/sqft |
Source: eXp Realty #ACT1561068 Report a problem | ||
| 9/19/2019 | Sold | -- |
Source: Agent Provided Report a problem | ||
| 8/26/2019 | Pending sale | $285,000$134/sqft |
Source: All City Real Estate Ltd. Co #8091031 Report a problem | ||
| 8/22/2019 | Listed for sale | $285,000+37.9%$134/sqft |
Source: All City Real Estate Ltd. Co #8091031 Report a problem | ||
| 4/18/2019 | Sold | -- |
Source: Public Record Report a problem | ||
| 3/27/2019 | Price change | $206,683$97/sqft |
Source: Auction.com Report a problem | ||
| 3/13/2019 | Listed for sale | -- |
Source: Auction.com Report a problem | ||
Public tax history
| Year | Property taxes | Tax assessment |
|---|---|---|
| 2025 | $6,009 -6.9% | $374,213 -0.9% |
| 2024 | $6,456 +11.1% | $377,656 +8.9% |
| 2023 | $5,809 -8.4% | $346,870 +10% |
| 2022 | $6,342 -1.5% | $315,336 +10% |
| 2021 | $6,437 +2.9% | $286,669 +10% |
| 2020 | $6,257 +1% | $260,608 +1.8% |
| 2019 | $6,193 -1.7% | $255,945 +3.6% |
| 2018 | $6,299 | $247,048 -1.1% |
| 2017 | $6,299 +8.6% | $249,710 +9.4% |
| 2016 | $5,799 +16.4% | $228,226 +10% |
| 2015 | $4,984 | $207,478 +10% |
| 2014 | $4,984 | $188,616 +10% |
| 2013 | -- | $171,469 +7.5% |
| 2012 | -- | $159,519 -5% |
| 2011 | -- | $167,935 -2.5% |
| 2010 | -- | $172,178 +3.4% |
| 2009 | -- | $166,448 -1.2% |
| 2007 | -- | $168,452 +6.6% |
| 2006 | -- | $158,012 -0.8% |
| 2005 | -- | $159,306 +7.3% |
| 2004 | -- | $148,530 |
Find assessor info on the county website
Monthly payment
Est. payment
Payment breakdown
Explore the cost of this home by adjusting the details. Changes won't be saved.Climate risks
Neighborhood: 78641
Nearby schools
Schools provided by the listing agent
- Elementary: Pleasant Hill (Leander ISD)
- Middle: Knox Wiley
- High: Rouse
- District: Leander ISD
Source: Unlock MLS. This data may not be complete. We recommend contacting the local school district to confirm school assignments for this home.
Similar homes
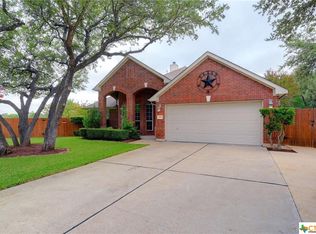
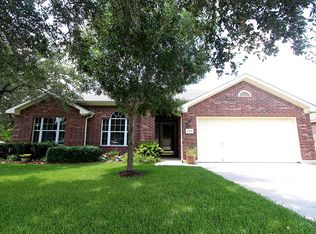
- $415,0004 bd3 ba2.3k sqft1205 Yountville Dr, Leander, TX 78641Active

 MLS ID #5445449, Clay Byrne, Keller Williams Realty. Unlock MLS
 - $381,0004 bd3 ba2.1k sqft1710 Greening Way, Leander, TX 78641Active
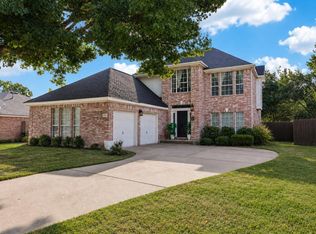 MLS ID #2188052, Clay Byrne, Keller Williams Realty. Unlock MLS
 - $379,0003 bd3 ba1.7k sqft501 Battlecreek Ln, Leander, TX 78641Active
 MLS ID #6792233, Linda Farish, Pure Realty. Unlock MLS
 - $445,0004 bd2 ba2.3k sqft228 Mandana St, Leander, TX 78641Active
 MLS ID #9524479, Joanna King, Berkshire Hathaway TX Realty. Unlock MLS
 - $399,0003 bd2 ba1.8k sqft3697 Spring Canyon Trl, Round Rock, TX 78681ActiveMLS ID #5221296, Lily Lynn, Compass RE Texas, LLC. Unlock MLS
- $400,0003 bd2 ba1.8k sqft4009 Mayfield Cave Trl, Round Rock, TX 78681ActiveMLS ID #7023641, Max Son, Real Broker, LLC. Unlock MLS
- $435,0003 bd3 ba2.4k sqft1620 Hawk Dr, Cedar Park, TX 78613ActiveMLS ID #4054303, Ava Joiner, eXp Realty, LLC. Unlock MLS
- $415,0004 bd3 ba2.5k sqft223 Volterra Cv, Georgetown, TX 78628ActiveMLS ID #2964739, Michelle Gomez, Magnolia Realty Round Rock. Unlock MLS
- $400,0004 bd2 ba2.2k sqft3608 Bird House Dr, Round Rock, TX 78665ActiveMLS ID #1642397, Brad Schaible, Schaible Realty. Unlock MLS
- $425,0003 bd3 ba2k sqft1602 Iris Ln, Cedar Park, TX 78613ActiveMLS ID #1103936, Charles Lee, eXp Realty, LLC. Unlock MLS
- $450,0004 bd3 ba2.4k sqft310 S Lynnwood Trl, Cedar Park, TX 78613ActiveMLS ID #5658003, Brittany Ford, Compass RE Texas, LLC. Unlock MLS
- $345,0003 bd3 ba1.8k sqft1201 Cedar Hills Blvd, Cedar Park, TX 78613ActiveMLS ID #2432502, Shayla Brown, Magnolia Realty. Unlock MLS
- $364,9004 bd4 ba2.4k sqft160 Red Buckeye Loop, Liberty Hill, TX 78642ActiveMLS ID #6356686, Wendi Kallman, Pacesetter Properties. Unlock MLS
- $399,0004 bd2 ba1.7k sqft2322 Loquat Ln, Round Rock, TX 78664ActiveMLS ID #9063302, Tory Ketter, Keller Williams Realty. Unlock MLS
- $474,9003 bd3 ba2.4k sqft4109 Moss Hollow Dr, Round Rock, TX 78681ActiveMLS ID #9483174, Tanya Kerr, KWLS - T. Kerr Property Group. Unlock MLS
- $409,0003 bd2 ba1.3k sqft9404 Meadow Vale, Austin, TX 78758ActiveMLS ID #1338309, Toni Sepeda, Bramlett Partners. Unlock MLS
- $390,0003 bd2 ba1.4k sqft13135 Mill Stone Dr, Austin, TX 78729ActiveMLS ID #6332337, Vanessa Brown, Spyglass Realty. Unlock MLS
- $419,0003 bd2 ba2k sqft5045 Veranda Ter, Round Rock, TX 78665ActiveMLS ID #8460725, Eric Pugatch, Compass RE Texas, LLC. Unlock MLS
- $498,0004 bd3 ba2.3k sqft68 Rancho Trl, Georgetown, TX 78628ActiveMLS ID #2000786, Judy Lawson, Intelligent Real Estate, Inc.. Unlock MLS
- $389,0003 bd2 ba1.5k sqft2107 Warfield Way, Austin, TX 78728ActiveMLS ID #9537928, Ashley Brinkman, Compass RE Texas, LLC. Unlock MLS
