Move-in ready and full of charm, this 3 bedroom, 1 bathroom home has been thoughtfully updated inside and out. Step into a bright, welcoming living room featuring luxury vinyl plank flooring, tall ceilings, and tons of natural light, anchored by a decorative fireplace. An arched doorway leads you into the kitchen, where you'll find matching vinyl plank flooring, a handy pantry, and the refrigerator and stove that stay with the home! Down the hallway are three generously sized bedrooms with cozy carpet, plus additional built-in storage to keep everything organized. The updated hallway bathroom has tile floors, a tile shower surround, updated fixtures, and a new vanity. Out back, you'll enjoy a large backyard and a detached one-car garage, while the spacious covered front porch offers the perfect spot to relax and unwind. With new siding and a new AC, this low-maintenance home is truly move-in ready. Don't miss your chance to make it yours!
Active
$127,500
1921 S Main St, Wichita, KS 67213
3beds
1,160sqft
Single Family Onsite Built
Built in 1935
6,534 Square Feet Lot
$-- Zestimate®
$110/sqft
$-- HOA
What's special
- 48 days
- 394
- 66
Zillow last checked:
Listing updated:
Listed by:
Jacob Henderson 316-650-0372,
At Home Wichita Real Estate
Source: SCKMLS as distributed by MLS GRID,MLS#: 677432
Facts & features
Interior
Bedrooms & bathrooms
- Bedrooms: 3
- Bathrooms: 1
- Full bathrooms: 1
Primary bedroom
- Description: Carpet
- Level: Main
- Area: 212.8
- Dimensions: 14x15.2
Kitchen
- Description: Luxury Vinyl
- Level: Main
- Area: 119.9
- Dimensions: 10.9x11
Living room
- Description: Luxury Vinyl
- Level: Main
- Area: 243.85
- Dimensions: 18.6x13.11
Heating
- Forced Air, Natural Gas
Cooling
- Central Air, Electric
Appliances
- Included: Refrigerator, Range
- Laundry: Main Level, Laundry Room, 220 equipment
Features
- Ceiling Fan(s)
- Windows: Window Coverings-All
- Basement: None
- Has fireplace: No
Interior area
- Total interior livable area: 1,160 sqft
- Finished area above ground: 1,160
- Finished area below ground: 0
Property
Parking
- Total spaces: 1
- Parking features: Detached
- Garage spaces: 1
Features
- Levels: One
- Stories: 1
- Patio & porch: Covered
Lot
- Size: 6,534 Square Feet
- Features: Standard
Details
- Parcel number: 129320140602200
Construction
Type & style
- Home type: SingleFamily
- Architectural style: Traditional
- Property subtype: Single Family Onsite Built
Materials
- Frame
- Foundation: None
- Roof: Composition
Condition
- Year built: 1935
Utilities & green energy
- Gas: Natural Gas Available
- Utilities for property: Sewer Available, Natural Gas Available, Public
Community & HOA
Community
- Subdivision: MAIN ST
HOA
- Has HOA: No
Location
- Region: Wichita
Financial & listing details
- Price per square foot: $110/sqft
- Tax assessed value: $63,600
- Annual tax amount: $678
- Date on market: 8/12/2026
- Cumulative days on market: 48 days
- Ownership: Individual
- Road surface type: Paved
Estimated market value
Not available
Estimated sales range
Not available
Not available
Price history
Price history is unavailable.
Public tax history
| Year | Property taxes | Tax assessment |
|---|---|---|
| 2025 | $683 +0.9% | $7,315 +2.8% |
| 2024 | $677 +0.9% | $7,119 +8% |
| 2023 | $671 +20.7% | $6,590 |
| 2022 | $556 +0.7% | -- |
| 2021 | $552 | -- |
| 2020 | -- | $4,819 +6.1% |
| 2019 | -- | $4,543 +10% |
| 2018 | -- | $4,129 |
| 2017 | -- | -- |
| 2016 | -- | -- |
| 2015 | -- | -- |
| 2014 | -- | -- |
| 2013 | -- | -- |
| 2012 | -- | -- |
| 2011 | -- | $4,566 +5.6% |
| 2008 | -- | $4,325 -10% |
| 2007 | -- | $4,808 +26.7% |
| 2006 | -- | $3,796 +3.1% |
| 2005 | -- | $3,681 +6% |
| 2004 | -- | $3,474 +6% |
| 2003 | -- | $3,278 +14% |
| 2002 | -- | $2,876 -19.9% |
| 2000 | -- | $3,589 |
Find assessor info on the county website
Monthly payment
Est. payment
Payment breakdown
Explore the cost of this home by adjusting the details. Changes won't be saved.Climate risks
Neighborhood: South Central
Nearby schools
Schools provided by the listing agent
- Elementary: Gardiner
- Middle: Hamilton
- High: West
Source: SCKMLS as distributed by MLS GRID. This data may not be complete. We recommend contacting the local school district to confirm school assignments for this home.
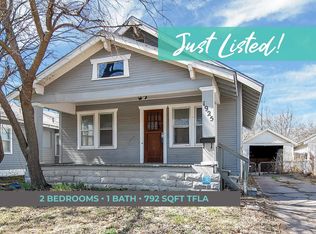
Similar homes
- $110,0003 bd2 ba807 sqft2027 S Gold St, Wichita, KS 67213For Sale
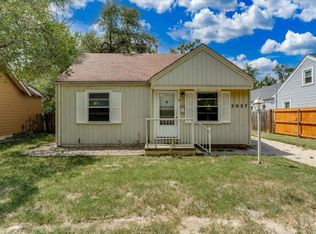 MLS ID #676841, Chris Greene, Real Broker, LLC. SCKMLS as distributed by MLS GRID
 - $130,0002 bd1 ba1.1k sqft2215 S Saint Francis St, Wichita, KS 67211For Sale
 MLS ID #678874, Bobbie Lane, Real Broker, LLC. SCKMLS as distributed by MLS GRID
 - $137,0003 bd1 ba1.4k sqft1424 S Main St, Wichita, KS 67213For Sale
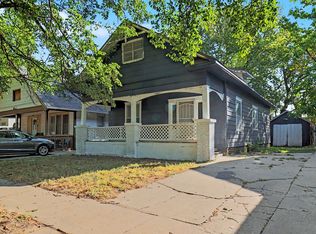 MLS ID #678712, Benjamin Wiltshire, Bricktown ICT Realty. SCKMLS as distributed by MLS GRID
 - $110,0002 bd1 ba1k sqft117 W Zimmerly St, Wichita, KS 67213For Sale
 MLS ID #676983, Kami Bolin, Real Broker, LLC. SCKMLS as distributed by MLS GRID
