Skip main navigation
Sold
  • $845,000

    1921 SE Douglas Pl, Gresham, OR 97080

    3beds
    2,432sqft
    Residential, Single Family Residence
    Built in 1990
    0.59 Acres Lot
    $844,900 Zestimate®
    $347/sqft
    $3,330 Estimated rent

    Home value

    $844,900

    $803,000 - $887,000

    $3,330/mo

    Zestimate® history
    Loading
    Loading...

    Owner options

    List your home for rent

    $3,330/mo

    Rent Zestimate®

    Find your next renter with Zillow Rental Manager. Plus, with online applications, you can quickly screen prospective tenants – for free.

    Learn more

    $3,330/mo

    Rent Zestimate®

    Refinance and save

    $5,197/mo

    Est. payment

    Refinancing to a lower rate could help reduce your monthly payments and save thousands over the life of the loan.

    See today's rates

    $5,197/mo

    Est. payment

    Explore your selling options

    Work with a Zillow partner agent

    Leverage their expertise and Zillow's premium Showcase listings to get your home seen by more buyers.

    Get started

    List with your own agent

    Get your home in front of millions of buyers by listing it on Zillow.

    Learn how to do it

    Sell it yourself

    Take full control of how buyers see your home on Zillow by listing For Sale by Owner (FSBO).

    List your home

    What's special

    Modern lighting fixturesRoom for an rvUpdated flooringBeautifully updated kitchenCharming tree houseRemodeled bathroomsDedicated office
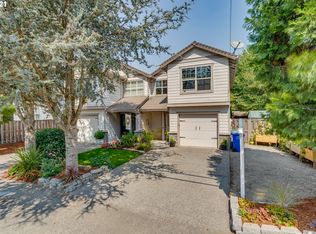
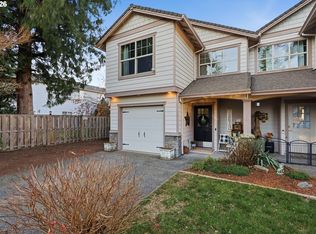
    Nestled on an oversized lot of more than half an acre in Gresham, this beautifully maintained one love ranch-style home offers the perfect blend of comfort, space and thoughtful updates throughout. From the moment you arrive, you'll notice the pride of ownership with the expansive driveway offering abundant parking, including room for an RV, all surrounded by mature trees and lush outdoor spaces. The backyard is truly a retreat, featuring a stunning patio perfect for entertaining, raised garden beds ready for planting, a charming tree house, and a newly built outbuilding already prepared for an outdoor kitchen or additional entertaining space. Inside this lovingly cared for home features 3 bedrooms, (could be 4 bedr/Den)2.1 bathrooms, plus a dedicated office. Extensive updates have been completed throughout both the interior and exterior, including a beautifully updated kitchen, remodeled bathrooms, updated flooring, and modern lighting fixtures. Every detail reflects the care and investment poured into this home over the years. A rare opportunity to own a move-in ready property with space to spread out, entertain, and enjoy peaceful outdoor living - this is a home you won't want to miss. NO-HOA design board as referenced in the CCR's.

    Zillow last checked:

    Listing updated:

    Listed by:

    Alex Cristurean 503-830-3746,

    RE/MAX Equity Group,

    Alexis Buturoaga 503-412-9939,

    RE/MAX Equity Group

    Bought with:

    Janet Allen, 200008157

    Windermere West LLC

    Source: RMLS (OR),MLS#: 180640903MLS Logo

    Facts & features

    Interior

    Bedrooms & bathrooms
    • Bedrooms: 3
    • Bathrooms: 3
    • Full bathrooms: 2
    • Partial bathrooms: 1
    • Main level bathrooms: 3
    Rooms
    • Room types: Office, Laundry, Bedroom 2, Bedroom 3, Dining Room, Family Room, Kitchen, Living Room, Primary Bedroom
    Primary bedroom
    • Features: Ensuite, Walkin Closet
    • Level: Main
    Bedroom 2
    • Features: Closet, Wallto Wall Carpet
    • Level: Main
    Bedroom 3
    • Features: Closet, Wallto Wall Carpet
    • Level: Main
    Dining room
    • Level: Main
    Family room
    • Features: Fireplace, Skylight, Wallto Wall Carpet
    • Level: Main
    Kitchen
    • Features: Nook
    • Level: Main
    Office
    • Level: Main
    Heating
    • Forced Air, Fireplace(s)
    Cooling
    • Central Air
    Appliances
    • Included: Dishwasher, Disposal, Free-Standing Range, Free-Standing Refrigerator, Microwave, Plumbed For Ice Maker, Washer/Dryer, Gas Water Heater
    • Laundry: Laundry Room
    Features
    • High Ceilings, High Speed Internet, Quartz, Vaulted Ceiling(s), Closet, Nook, Walk-In Closet(s), Marble, Pantry
    • Flooring: Wall to Wall Carpet
    • Windows: Double Pane Windows, Skylight(s)
    • Basement: Crawl Space
    • Number of fireplaces: 1
    • Fireplace features: Wood Burning
    Interior area
    • Total structure area: 2,432
    • Total interior livable area: 2,432 sqft

    Property

    Parking
    • Total spaces: 3
    • Parking features: Driveway, RV Access/Parking, Garage Door Opener, Attached
    • Attached garage spaces: 3
    • Has uncovered spaces: Yes
    Accessibility
    • Accessibility features: Bathroom Cabinets, Garage On Main, Kitchen Cabinets, Minimal Steps, Natural Lighting, One Level, Accessibility
    Features
    • Levels: One
    • Stories: 1
    • Patio & porch: Covered Patio, Patio
    • Exterior features: Garden, Raised Beds, Yard
    • Fencing: Fenced
    • Has view: Yes
    • View description: Trees/Woods
    Lot
    • Size: 0.59 Acres
    • Features: Corner Lot, Cul-De-Sac, Level, Trees, Sprinkler, SqFt 20000 to Acres1
    Details
    • Additional structures: RVParking, ToolShed
    • Parcel number: R279450
    • Zoning: LDR-7

    Construction

    Type & style
    • Home type: SingleFamily
    • Architectural style: Ranch
    • Property subtype: Residential, Single Family Residence
    Materials
    • Brick, Vinyl Siding
    • Foundation: Concrete Perimeter
    • Roof: Composition
    Condition
    • Updated/Remodeled
    • New construction: No
    • Year built: 1990

    Utilities & green energy

    • Gas: Gas
    • Sewer: Public Sewer
    • Water: Public
    • Utilities for property: Cable Connected

    Community & HOA

    Community
    • Security: Unknown
    • Subdivision: Summit Woods
    HOA
    • Has HOA: No
    Location
    • Region: Gresham

    Financial & listing details

    • Price per square foot: $347/sqft
    • Tax assessed value: $673,420
    • Annual tax amount: $9,112
    • Date on market: 5/11/2026
    • Cumulative days on market: 24 days
    • Listing terms: Cash,Conventional,FHA,VA Loan
    • Road surface type: Paved

    Price history

    DateEventPrice
    7/8/2026Sold$845,000-0.5%$347/sqft
    Source: RMLS (OR) #180640903 Report a problem
    6/4/2026Pending sale$849,000$349/sqft
    Source: RMLS (OR) #180640903 Report a problem
    5/21/2026Listed for sale$849,000$349/sqft
    Source: RMLS (OR) #180640903 Report a problem
    5/15/2026Pending sale$849,000$349/sqft
    Source: RMLS (OR) #180640903 Report a problem
    5/11/2026Listed for sale$849,000+120.5%$349/sqft
    Source: RMLS (OR) #180640903 Report a problem
    10/14/2016Sold$385,000+4.1%$158/sqft
    Source: RMLS (OR) #16604555 Report a problem
    8/30/2016Pending sale$369,900$152/sqft
    Source: Oregon First #16604555 Report a problem
    8/25/2016Listed for sale$369,900+4.2%$152/sqft
    Source: Oregon First #16604555 Report a problem
    3/24/2015Listing removed$2,195$1/sqft
    Source: Benson Property Management, Inc. Report a problem
    2/21/2015Listed for rent$2,195+9.8%$1/sqft
    Source: Benson Property Management, Inc. Report a problem
    10/24/2013Listing removed$2,000$1/sqft
    Source: Benson Property Management, Inc. Report a problem
    10/10/2013Price change$2,000-10.9%$1/sqft
    Source: Benson Property Management, Inc. Report a problem
    8/24/2013Listed for rent$2,245$1/sqft
    Source: Benson Property Management, Inc. Report a problem
    9/23/2011Listing removed$355,000$146/sqft
    Source: HomeWorks Real Estate #11452052 Report a problem
    8/26/2011Price change$355,000-2.7%$146/sqft
    Source: HomeWorks Real Estate #11452052 Report a problem
    7/16/2011Listed for sale$365,000$150/sqft
    Source: HomeWorks Real Estate #11452052 Report a problem

    Public tax history

    YearProperty taxesTax assessment
    2025$9,113 +4.5%$447,820 +3%
    2024$8,723 +9.8%$434,780 +3%
    2023$7,948 +2.9%$422,120 +3%
    2022$7,725 +2.6%$409,830 +3%
    2021$7,531 +6.3%$397,900 +3%
    2020$7,086 +2.7%$386,320 +3%
    2019$6,900 $375,070 +3%
    2018$6,900 +4.9%$364,150 +3%
    2017$6,579 +18.5%$353,550 +3%
    2016$5,552 $343,260 +3%
    2015$5,552 +2.5%$333,270 +3.3%
    2014$5,419 +20.4%$322,480 +14.7%
    2013$4,500 +8.7%$281,240 +6.8%
    2012$4,141 -0.9%$263,360 -1.2%
    2011$4,177 -11.8%$266,600 -11.3%
    2010$4,734 -9.4%$300,600 -7.1%
    2009$5,223 +1.8%$323,570 +3%
    2008$5,131 -2.4%$314,150 +3%
    2007$5,259 +2.8%$305,000 +3%
    2006$5,115 +4.1%$296,120 +3%
    2005$4,915 +1.6%$287,500 +3%
    2004$4,838 +4.2%$279,130 +3%
    2003$4,641 +1.4%$271,000 +3%
    2002$4,576 +8.6%$263,110 +6.1%
    2000$4,213 +3.1%$248,010 +3%
    1999$4,085 $240,790
    Find assessor info on the county website

    Neighborhood: Kelly Creek

    Nearby schools

    GreatSchools rating
    Schools provided by the listing agent
    • Elementary: Kelly Creek
    • Middle: Gordon Russell
    • High: Sam Barlow

    Source: RMLS (OR). This data may not be complete. We recommend contacting the local school district to confirm school assignments for this home.

    Get a cash offer in 3 minutes
    Find out how much your home could sell for in as little as 3 minutes with a no-obligation cash offer.
    Estimated market value
    $844,900
    Get a cash offer in 3 minutes
    Find out how much your home could sell for in as little as 3 minutes with a no-obligation cash offer.
    Estimated market value
    $844,900