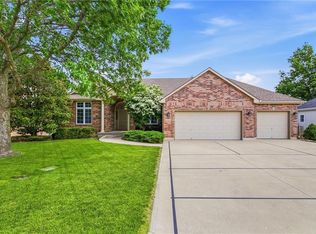
One Owner home meticulously maintained. You will see, it looks like a new resale home. Nothing has been overlooked. Updates include paint, deck, flooring, Master bathroom, roof, gutters, landscaping ect... Beautiful neighborhood with many custom designed homes. Large secluded lot with no homes behind. Custom home with an oversized Kitchen with an abundant amount of built-in cabinetry. Oversized 3 car garage with built-in workbench. Finished Basement with wetbar and island, 2 huge bedrooms and a very large amount of storage space. Manicured lawn and landscaping with a built in sprinkler system. Home sits on a corner lot with an extra long driveway. Gorgeous Home!
Sold
Price Unknown
1921 SW Wall Street Cir, Blue Springs, MO 64015
4beds
3,388sqft
Single Family Residence
Built in 2000
0.36 Acres Lot
$528,000 Zestimate®
$--/sqft
$3,467 Estimated rent
Home value
$528,000
$502,000 - $554,000
$3,467/mo
Zestimate® history
Owner options
List your home for rent
$3,467/mo
Rent Zestimate®
Find your next renter with Zillow Rental Manager. Plus, with online applications, you can quickly screen prospective tenants – for free.
$3,467/mo
Rent Zestimate®
Refinance and save
$470/mo
Est. payment
Refinancing to a lower rate could help reduce your monthly payments and save thousands over the life of the loan.
$470/mo
Est. payment
Explore your selling options
Work with a Zillow partner agent
Leverage their expertise and Zillow's premium Showcase listings to get your home seen by more buyers.
Get startedList with your own agent
Get your home in front of millions of buyers by listing it on Zillow.
Learn how to do itSell it yourself
Take full control of how buyers see your home on Zillow by listing For Sale by Owner (FSBO).
List your homeWhat's special
Custom designed homesLarge secluded lotGorgeous homeBeautiful neighborhoodOversized kitchenMaster bathroomCustom home
Zillow last checked:
Listing updated:
Listed by:
Roger Deines Group 816-210-6101,
ReeceNichols - Lees Summit,
Roger Deines 816-210-6101,
ReeceNichols - Lees Summit
Bought with:
Cory Owen, 2016006839
Cory & Co. Realty
Source: Heartland MLS as distributed by MLS GRID,MLS#: 2482935
Facts & features
Interior
Bedrooms & bathrooms
- Bedrooms: 4
- Bathrooms: 3
- Full bathrooms: 3
Primary bedroom
- Features: All Carpet, Ceiling Fan(s)
- Level: Main
- Dimensions: 18 x 16
Bedroom 2
- Features: All Carpet, Ceiling Fan(s)
- Level: Main
- Dimensions: 12 x 14
Bedroom 3
- Features: All Carpet
- Level: Basement
- Dimensions: 12 x 13
Bedroom 4
- Features: All Carpet
- Level: Basement
- Dimensions: 20 x 15
Primary bathroom
- Features: All Carpet, Double Vanity, Separate Shower And Tub
- Level: Main
- Dimensions: 13 x 9
Bathroom 2
- Features: All Carpet, Ceiling Fan(s)
- Level: Main
- Dimensions: 5 x 10
Bathroom 3
- Features: Shower Only
- Level: Basement
- Dimensions: 8 x 5
Dining room
- Features: All Carpet, Built-in Features
- Level: Main
- Dimensions: 15 x 14
Family room
- Features: All Carpet, Ceiling Fan(s)
- Level: Basement
- Dimensions: 25 x 15
Kitchen
- Features: Built-in Features, Granite Counters
- Level: Main
- Dimensions: 17 x 25
Living room
- Features: All Carpet, Ceiling Fan(s)
- Level: Main
- Dimensions: 21 x 17
Heating
- Natural Gas
Cooling
- Electric
Appliances
- Included: Dishwasher, Disposal, Exhaust Fan, Humidifier, Microwave, Built-In Electric Oven
- Laundry: Laundry Room, Main Level
Features
- Custom Cabinets, Kitchen Island, Pantry, Smart Thermostat, Stained Cabinets, Walk-In Closet(s), Wet Bar
- Flooring: Carpet, Tile, Wood
- Doors: Storm Door(s)
- Windows: Window Coverings, Thermal Windows
- Basement: Finished,Full,Walk-Out Access
- Has fireplace: No
Interior area
- Total structure area: 3,388
- Total interior livable area: 3,388 sqft
- Finished area above ground: 2,173
- Finished area below ground: 1,215
Property
Parking
- Total spaces: 3
- Parking features: Built-In, Garage Door Opener, Garage Faces Front, Tandem
- Attached garage spaces: 3
Features
- Patio & porch: Deck, Patio
- Fencing: Privacy
Lot
- Size: 0.36 Acres
- Features: Estate Lot
Details
- Parcel number: 42640085000000000
- Other equipment: Back Flow Device
Construction
Type & style
- Home type: SingleFamily
- Architectural style: Traditional
- Property subtype: Single Family Residence
Materials
- Brick/Mortar, Wood Siding
- Roof: Composition
Condition
- Year built: 2000
Utilities & green energy
- Sewer: Public Sewer
- Water: Public
Community & HOA
Community
- Subdivision: Park Avenue
HOA
- Has HOA: Yes
- Services included: Trash
- HOA fee: $470 annually
Location
- Region: Blue Springs
Financial & listing details
- Tax assessed value: $436,420
- Annual tax amount: $5,838
- Date on market: 4/26/2024
- Listing terms: Cash,Conventional,FHA,VA Loan
- Ownership: Private
- Road surface type: Paved
Price history
| Date | Event | Price |
|---|---|---|
| 7/25/2024 | Sold | -- |
Source:  Heartland MLS as distributed by MLS GRID #2482935 Report a problem Heartland MLS as distributed by MLS GRID #2482935 Report a problem | ||
| 5/3/2024 | Pending sale | $499,900$148/sqft |
Source: Heartland MLS as distributed by MLS GRID #2482935 Report a problem | ||
| 4/26/2024 | Listed for sale | $499,900$148/sqft |
Source: Heartland MLS as distributed by MLS GRID #2482935 Report a problem | ||
Public tax history
| Year | Property taxes | Tax assessment |
|---|---|---|
| 2025 | $5,955 +0.1% | $82,920 +13.7% |
| 2024 | $5,952 +2% | $72,960 |
| 2023 | $5,838 +2.8% | $72,960 +16.4% |
| 2022 | $5,677 +0.1% | $62,701 |
| 2021 | $5,671 +11.9% | $62,701 +10% |
| 2020 | $5,069 +3.4% | $57,001 -12.1% |
| 2019 | $4,900 | $64,813 +19.3% |
| 2018 | $4,900 -1.4% | $54,341 |
| 2017 | $4,970 +7.8% | $54,341 +4.9% |
| 2016 | $4,610 +4.1% | $51,813 +4.3% |
| 2014 | $4,428 +0.5% | $49,687 |
| 2013 | $4,404 +0.1% | $49,687 |
| 2012 | $4,401 +0.3% | $49,687 |
| 2011 | $4,386 +1.8% | $49,687 |
| 2010 | $4,308 -5.7% | $49,687 |
| 2009 | $4,567 +1.8% | $49,687 -6% |
| 2008 | $4,485 +6.6% | $52,858 |
| 2007 | $4,208 +0% | $52,858 +7% |
| 2006 | $4,206 -6.1% | $49,400 -8% |
| 2005 | $4,480 -0.2% | $53,670 +3% |
| 2004 | $4,487 +11.1% | $52,107 |
| 2003 | $4,039 +5.3% | $52,107 +3% |
| 2002 | $3,836 +102.3% | $50,589 |
| 2001 | $1,896 | $50,589 |
Find assessor info on the county website
Neighborhood: 64015
Nearby homes
- $--4 bd4 ba2.8k sqft2001 SW Wall St, Blue Springs, MO 64015Sold
- $--4 bd5 ba3.9k sqft1917 SW Wall Street Cir, Blue Springs, MO 64015Sold

- $701,0004 bd5 ba3.8k sqft2005 SW Wall St, Blue Springs, MO 64015Off Market
- $474,1003 bd2 ba2k sqft1913 SW Wall Street Cir, Blue Springs, MO 64015Off Market
- $--3 bd3 ba2.1k sqft1913 SW Wall Cir, Blue Springs, MO 64015Sold
- $462,4003 bd2 ba2.5k sqft1916 SW Wall Street Cir, Blue Springs, MO 64015Off Market
- $541,2004 bd5 ba3.5k sqft2000 SW Wall St, Blue Springs, MO 64015Off Market
- $489,7003 bd3 ba2.3k sqft1912 SW Wall Street Cir, Blue Springs, MO 64015Off Market
Nearby schools
GreatSchools rating
- 7/10Cordill-Mason Elementary SchoolGrades: K-5Distance: 1 mi
- 7/10Moreland Ridge Middle SchoolGrades: 6-8Distance: 0.5 mi
- 8/10Blue Springs South High SchoolGrades: 9-12Distance: 2.3 mi
Get a cash offer in 3 minutes
Find out how much your home could sell for in as little as 3 minutes with a no-obligation cash offer.
Estimated market value
$528,000
Get a cash offer in 3 minutes
Find out how much your home could sell for in as little as 3 minutes with a no-obligation cash offer.
Estimated market value
$528,000
- Missouri
- Jackson County
- Blue Springs
- 64015
- 1921 SW Wall Street Cir
Nearby cities
Nearby zip codes
Other Blue Springs Topics
