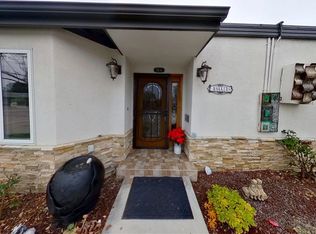
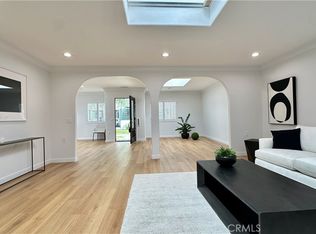

Rarely on the market, Mutual 15. Double Atrium. Inside Atruim is finished as an Office , with a very large skylight. Front Atruim is a Enclosed Patio with perminate roof and ornamental block walls with Wrought Iron Gate . Light and Bright with Skylites that show off the Large Living space, Living Room over looks the Enclosed Patio. Upgraded Kitchen over looking the patio, Spacious light Cabinetry, Built in Cook top and Oven, Dish washer and Garbage disposal. Eating Area with beautiful built in China Cabinetry. Both Bathrooms have been remodeled with nice tile and storage cabinets, One with Bathtub for that relaxing sensation, 2nd Bath with walk in Shower and Storage closets. Hallway leads to Master Bedroom with windows that look out to the green area. Only 4 homes in building 35, very unique floor plan, lots of potential for back door opening. Guest Bedroom with large closet and window that looks out to garden area. Enclosed, front Atruim Patio, with built in storage for the hobbyist in mind or collectables. This home is one of Leisure Worlds most desirable, only four buildings like this. Lots of amenities, 6 Club houses, Exercise Gym, 9 Hole Golf Course, Aquatic Center Pool, Jacuzzi. Table Tennis, Shuffleboard, Billards, Pickle Ball and Bocce Ball courts. Also a Library, Credit Union, Post Office, Pharmacy and Amphitheater for Live entertainment. Security Guards, Guarded Gated Community. Carport building 6 space 33. A must see
Sold for $475,000
Listing Provided by: California Elite Real Estate
Bought with: California Elite Real Estate
$475,000
1921 Saint John Rd APT 35B, Seal Beach, CA 90740
2beds
1,300sqft
Stock Cooperative
Built in 1963
-- sqft lot
$530,800 Zestimate®
$365/sqft
$3,076 Estimated rent
Home value
$530,800
$494,000 - $573,000
$3,076/mo
Zestimate® history
Owner options
List your home for rent
$3,076/mo
Rent Zestimate®
Find your next renter with Zillow Rental Manager. Plus, with online applications, you can quickly screen prospective tenants – for free.
$3,076/mo
Rent Zestimate®
Refinance and save
$2,962/mo
Est. payment
Refinancing to a lower rate could help reduce your monthly payments and save thousands over the life of the loan.
$2,962/mo
Est. payment
Explore your selling options
Work with a Zillow partner agent
Leverage their expertise and Zillow's premium Showcase listings to get your home seen by more buyers.
Get startedList with your own agent
Get your home in front of millions of buyers by listing it on Zillow.
Learn how to do itSell it yourself
Take full control of how buyers see your home on Zillow by listing For Sale by Owner (FSBO).
List your homeWhat's special
Guest bedroomSpacious light cabinetryFront atruim patioPerminate roofNice tilePickle ballExercise gym
Zillow last checked:
Listing updated:
Listing Provided by:
Donna Stone-Potts DRE #01109856 562-754-5550,
California Elite Real Estate,
Reginald Potts DRE #01704366 310-251-1773,
California Elite Real Estate Professionals
Bought with:
Donna Stone-Potts, DRE #01109856
California Elite Real Estate
Source: CRMLS,MLS#: RS23075062 Originating MLS: California Regional MLS
Originating MLS: California Regional MLSFacts & features
Interior
Bedrooms & bathrooms
- Bedrooms: 2
- Bathrooms: 2
- Full bathrooms: 1
- 3/4 bathrooms: 1
- Main level bathrooms: 2
- Main level bedrooms: 2
Bathroom
- Features: Bathroom Exhaust Fan, Bathtub, Closet, Linen Closet, Remodeled, Separate Shower, Upgraded, Walk-In Shower
Kitchen
- Features: Tile Counters, Updated Kitchen
Heating
- Electric, See Remarks, Wall Furnace
Cooling
- Wall/Window Unit(s)
Appliances
- Included: Dishwasher, Electric Cooktop, Electric Oven, Electric Water Heater, Disposal, Refrigerator, Water Heater
- Laundry: Common Area, See Remarks
Features
- Built-in Features, Ceiling Fan(s), Open Floorplan, Pantry, See Remarks, Storage, Tile Counters, Atrium, French Door(s)/Atrium Door(s), Galley Kitchen
- Flooring: Carpet, See Remarks, Vinyl
- Doors: Atrium Doors, Double Door Entry
- Windows: Atrium, Blinds, Screens, Skylight(s)
- Has fireplace: No
- Fireplace features: None
- Common walls with other units/homes: 2+ Common Walls,No One Above,No One Below
Interior area
- Total interior livable area: 1,300 sqft
Property
Parking
- Total spaces: 1
- Parking features: Assigned, Covered, Guest, Public, RV Access/Parking, On Street, See Remarks
- Carport spaces: 1
Accessibility
- Accessibility features: Accessible Electrical and Environmental Controls, Safe Emergency Egress from Home, Low Pile Carpet
Features
- Levels: One
- Stories: 1
- Entry location: Front
- Patio & porch: Enclosed, See Remarks
- Exterior features: Rain Gutters
- Pool features: Fenced, Heated, In Ground, Association
- Has spa: Yes
- Spa features: Association, Heated, In Ground
- Fencing: Block
- Has view: Yes
- View description: Neighborhood
Lot
- Features: Close to Clubhouse, Garden, Lawn, Level, Near Park
Details
- Parcel number: 00000001
- Special conditions: Standard,Trust
Construction
Type & style
- Home type: Cooperative
- Architectural style: Traditional,Patio Home
- Property subtype: Stock Cooperative
- Attached to another structure: Yes
Materials
- Drywall, Plaster
- Foundation: Permanent, Slab
- Roof: Flat,Other,See Remarks
Condition
- Additions/Alterations,Building Permit,Updated/Remodeled
- New construction: No
- Year built: 1963
Utilities & green energy
- Electric: Standard
- Sewer: Sewer Tap Paid
- Water: Public
- Utilities for property: Cable Connected, Phone Connected, Sewer Connected, Water Connected
Community & neighborhood
Security
- Security features: Gated with Guard, Gated Community, Gated with Attendant, 24 Hour Security, Smoke Detector(s)
Community
- Community features: Curbs, Golf, Gutter(s), Street Lights, Sidewalks, Gated, Park
Senior living
- Senior community: Yes
Location
- Region: Seal Beach
- Subdivision: Leisure World (Lw)
HOA & financial
HOA
- Has HOA: Yes
- HOA fee: $430 monthly
- Amenities included: Bocce Court, Billiard Room, Call for Rules, Clubhouse, Controlled Access, Electricity, Golf Course, Maintenance Grounds, Meeting Room, Management, Maintenance Front Yard, Paddle Tennis, Pickleball, Pool, Pet Restrictions, Recreation Room, Guard, Sauna, Security, Storage, Trash
- Services included: Pest Control, Sewer
- Association name: Leisure World
- Association phone: 562-431-6586
Other
Other facts
- Listing terms: Cash
Price history
| Date | Event | Price |
|---|---|---|
| 7/27/2023 | Sold | $475,000-4%$365/sqft |
Source:  CRMLS #RS23075062 Report a problem CRMLS #RS23075062 Report a problem | ||
| 6/28/2023 | Pending sale | $495,000$381/sqft |
Source: CRMLS #RS23075062 Report a problem | ||
| 6/27/2023 | Contingent | $495,000$381/sqft |
Source: CRMLS #RS23075062 Report a problem | ||
| 6/13/2023 | Listed for sale | $495,000$381/sqft |
Source: CRMLS #RS23075062 Report a problem | ||
Public tax history
Tax history is unavailable.
Neighborhood: 90740

Nearby schools
GreatSchools rating
- 8/10Francis Hopkinson Elementary SchoolGrades: K-5Distance: 0.7 mi
- 8/10Oak Middle SchoolGrades: 6-8Distance: 2.2 mi
- 10/10Los Alamitos High SchoolGrades: 9-12Distance: 2.6 mi


Get pre-qualified for a loan
At Zillow Home Loans, we can pre-qualify you in as little as 5 minutes with no impact to your credit score.An equal housing lender. NMLS #10287.
- California
- Orange County
- Seal Beach
- 90740
- 1921 Saint John Rd Apartment 35B
Nearby cities
Nearby neighborhoods
Nearby zip codes
Other Seal Beach Topics
