Skip main navigation
For sale
  • Listed by: eXp Realty of Southern Ca, Inc • Jimmy Nguyen • Contact: 888-294-1415
    Price cut: $5K (7/2)
    $629,900

    1921 Sherry Ln APT 109, Santa Ana, CA 92705

    2beds
    1,141sqft
    : 
    Loading
    Get pre-qualified
    Condominium
    Built in 1963
    -- sqft lot
    $623,500 Zestimate®
    $552/sqft
    $465/mo HOA

    What's special

    Modern fixturesStylish touch-screen mirrorsDurable water-resistant flooringAutomatic touchless faucetSpacious standing showersElegant crown moldingsElegant quartz countertops

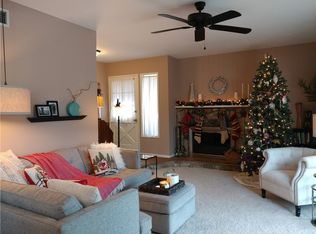
    Welcome to this beautifully renovated home, ideally positioned on a desirable corner lot and thoughtfully upgraded for modern living. From the moment you enter, you’ll notice the attention to detail and quality finishes throughout, including elegant crown moldings that add a refined touch across the entire home. The fully remodeled kitchen is a standout feature, showcasing elegant quartz countertops, brand new cabinets, stainless steel appliances, automatic touchless faucet, and modern fixtures. Plenty of counter space, it’s perfect for everyday use. Throughout the home, you’ll find durable water-resistant flooring, dual-pane windows, and a sliding patio door that enhance energy efficiency and comfort. Both bathrooms offer a touch of luxury with automatic toilets, stylish touch-screen mirrors, and spacious standing showers. Plenty of closet space, convenient in-unit laundry with a washer and dryer, and efficient climate control with ductless A/C, and a supplemental wall unit for year-round comfort. The front space has room for gardening, as well as a private enclosed patio, ideal for hosting guests or unwinding in your own quiet retreat. The property also includes access to a shared two-car garage with one designated parking space. Located just minutes from major freeways and popular destinations such as Old Towne Orange, Main Place Mall, and Downtown Santa Ana, you’ll have convenient access to shopping, dining, and entertainment. The HOA covers water and trash services and amenities, including a community pool and clubhouse. This move-in-ready home blends modern upgrades, comfort, and an unbeatable location, an exceptional opportunity you won’t want to miss.
    77 days
    |
    757
    |
    33
    |

    Zillow last checked:

    Listing updated:

    Listed by:

    Jimmy Nguyen DRE #02134728 714-725-1700,

    eXp Realty of Southern Ca, Inc

    Source: CRMLS,MLS#: PW26092519MLS LogoOriginating MLS: California Regional MLS

    Loading...

      Facts & features

      Interior

      Bedrooms & bathrooms
      • Bedrooms: 2
      • Bathrooms: 2
      • Full bathrooms: 2
      • Main level bathrooms: 2
      • Main level bedrooms: 2
      Rooms
      • Room types: Bedroom, Kitchen, Laundry, Living Room
      Bedroom
      • Features: All Bedrooms Down
      Bedroom
      • Features: Bedroom on Main Level
      Bathroom
      • Features: Bidet, Remodeled, Upgraded, Walk-In Shower
      Kitchen
      • Features: Remodeled, Self-closing Drawers, Updated Kitchen
      Cooling
      • Ductless, Heat Pump, Wall/Window Unit(s)
      Appliances
      • Included: Gas Range, Microwave
      • Laundry: Washer Hookup, Gas Dryer Hookup, Inside, In Kitchen
      Features
      • Ceiling Fan(s), Crown Molding, Open Floorplan, Recessed Lighting, All Bedrooms Down, Bedroom on Main Level
      • Windows: Double Pane Windows, Insulated Windows
      • Has fireplace: No
      • Fireplace features: None
      • Common walls with other units/homes: 1 Common Wall
      Interior area
      • Total interior livable area: 1,141 sqft

      Property

      Parking
      • Total spaces: 1
      • Parking features: Assigned, Covered, Garage, Garage Door Opener, One Space
      • Garage spaces: 1
      Features
      • Levels: One
      • Stories: 1
      • Entry location: Front door
      • Patio & porch: Covered, Enclosed, Patio
      • Pool features: Community, Association
      • Has view: Yes
      • View description: None
      Lot
      • Size: 9.15 Acres
      Details
      • Parcel number: 93051109
      • Special conditions: Standard

      Construction

      Type & style
      • Home type: Condo
      • Property subtype: Condominium
      • Attached to another structure: Yes
      Condition
      • Updated/Remodeled,Turnkey
      • New construction: No
      • Year built: 1963

      Utilities & green energy

      • Sewer: Public Sewer
      • Water: Public

      Community & HOA

      Community
      • Features: Suburban, Pool
      HOA
      • Has HOA: Yes
      • Amenities included: Clubhouse, Outdoor Cooking Area, Barbecue, Pool
      • HOA fee: $465 monthly
      • HOA name: Hillview Regency
      • HOA phone: 714-285-2626
      Location
      • Region: Santa Ana

      Financial & listing details

      • Price per square foot: $552/sqft
      • Tax assessed value: $556,920
      • Annual tax amount: $6,476
      • Date on market: 4/30/2026
      • Cumulative days on market: 78 days
      • Listing terms: Cash,Cash to Existing Loan,Cash to New Loan,Conventional,Submit

        Estimated market value

        $623,500

        $592,000 - $655,000

        $3,026/mo

        Price history

        DateEventPrice
        7/2/2026Price change$629,900-0.8%$552/sqft
        Source: CRMLS #PW26092519 Report a problem
        5/14/2026Price change$634,900-1.6%$556/sqft
        Source: CRMLS #PW26092519 Report a problem
        5/1/2026Listed for sale$644,900+18.1%$565/sqft
        Source: CRMLS #PW26092519 Report a problem
        3/8/2024Sold$546,000-0.4%$479/sqft
        Source: CRMLS #PW24023872 Report a problem
        2/9/2024Pending sale$548,000$480/sqft
        Source: CRMLS #PW24023872 Report a problem
        2/2/2024Listed for sale$548,000$480/sqft
        Source: CRMLS #PW24023872 Report a problem

        Public tax history

        YearProperty taxesTax assessment
        2025$6,476 +229.8%$556,920 +288.5%
        2024$1,964 +5.3%$143,357 +2%
        2023$1,864 +1.6%$140,547 +2%
        2022$1,835 +1.9%$137,792 +2%
        2021$1,800 +0.6%$135,091 +1%
        2020$1,789 $133,706 +2%
        2019$1,789 +2.2%$131,085 +2%
        2018$1,751 +3.3%$128,515 +2%
        2017$1,695 $125,996 +2%
        2016$1,695 +1.7%$123,526 +1.5%
        2015$1,666 +3.6%$121,671 +2%
        2014$1,608 $119,288 +0.5%
        2013-- $118,749 +2%
        2012-- $116,421 +2%
        2011-- $114,139 +0.8%
        2010-- $113,286
        Find assessor info on the county website

        Monthly payment

        Est. payment

        Payment breakdown

        Explore the cost of this home by adjusting the details. Changes won't be saved.
        All calculations are estimates and provided by Zillow, Inc. for informational purposes only. Actual amounts may vary.
        HOA fees may include property taxes on listings classified as Co-Ops. Contact the listing agent and/or owner for fee details.
        Mortgage interest rates are dependent on a number of factors, including credit score, down payment, and repayment length. Interest rate data provided by Zillow Group Marketplace, Inc. as of 1/1/1970 from various mortgage lenders with which we have lead or other similar arrangements; the Estimated Payment is an average of those rates.
        See how much you could borrow to make a competitive offer.

        Climate risks

        Neighborhood: Meredith Parkwood

        Getting around

        81 / 100
        Very Walkable
        38 / 100
        Some Transit
        51 / 100
        Bikeable

        Nearby schools

        GreatSchools rating

        A local agent can set up tours, give advice and negotiate with sellers.

        Browse local experts

        Similar homes

            • Local buyer's agents are ready to help