Skip main navigation
Sold for $615,000
Street View
  • Listed by: Berkshire Hathaway HomeService • Ann Marie Caster • Contact: 949-644-6200
    Bought with: First Team Real Estate
    $615,000

    1921 Sherry Ln APT 96, Santa Ana, CA 92705

    3beds
    1,224sqft
    Condominium
    Built in 1963
    -- sqft lot
    $616,600 Zestimate®
    $502/sqft
    $3,666 Estimated rent

    Home value

    $616,600

    $567,000 - $672,000

    $3,666/mo

    Zestimate® history
    Loading
    Loading...

    Owner options

    List your home for rent

    $3,666/mo

    Rent Zestimate®

    Find your next renter with Zillow Rental Manager. Plus, with online applications, you can quickly screen prospective tenants – for free.

    Learn more

    $3,666/mo

    Rent Zestimate®

    Refinance and save

    $4,282/mo

    Est. payment

    Refinancing to a lower rate could help reduce your monthly payments and save thousands over the life of the loan.

    See today's rates

    $4,282/mo

    Est. payment

    Explore your selling options

    Work with a Zillow partner agent

    Leverage their expertise and Zillow's premium Showcase listings to get your home seen by more buyers.

    Get started

    List with your own agent

    Get your home in front of millions of buyers by listing it on Zillow.

    Learn how to do it

    Sell it yourself

    Take full control of how buyers see your home on Zillow by listing For Sale by Owner (FSBO).

    List your home

    What's special

    Cozy gas fireplaceManicured greenbeltsEnsuite bathroomFlexible spaceOpen-concept layoutSubway tile backsplashCustom glass shower door

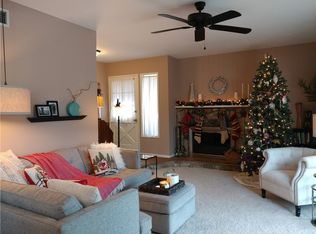
    Timeless Style & Comfort in this Well-Maintained Condo! Welcome to this charming single-story home in the sought-after Hillview Regency neighborhood, ideally located on the Tustin/North Santa Ana border and served by the Award-Winning Tustin Unified School District. This 3-bedroom, 2-bathroom condo continues to impress with its open-concept layout and thoughtfully curated updates. The spacious kitchen features stainless steel appliances, quartz countertops, a subway tile backsplash, and a deep under-mount sink with modern fixtures. The adjacent dining area and sunken living room with a cozy gas fireplace create the perfect space for relaxing or entertaining. Step outside to the private vinyl-fenced patio, ideal for summer BBQs or a quiet evening breeze. The primary bedroom offers ample closet space and an ensuite bathroom with quartz countertops, updated tile flooring, stylish vanity lighting, a custom glass shower door, and built-in storage. The third bedroom remains a flexible space it's perfect as a home office, playroom, or additional lounge area and is complete with built-in cabinetry and shutters. Additional features include dual-pane windows, updated flooring, in-unit laundry, and newer AC & furnace. The community boasts lush landscaping, manicured greenbelts, a clubhouse, and a pool that's perfect for enjoying warm California days. HOA covers water and trash for added convenience. Located minutes from shopping, dining, and entertainment. Don’t miss your chance to own a piece of comfort and convenience in a well-loved neighborhood.

    Zillow last checked:

    Listing updated:

    Listed by:

    Ann Marie Caster DRE #01209447 714-612-0452,

    Berkshire Hathaway HomeService

    Bought with:

    Brendan Mahoney, DRE #02024055

    First Team Real Estate

    Source: CRMLS,MLS#: NP25182318MLS LogoOriginating MLS: California Regional MLS

    Facts & features

    Interior

    Bedrooms & bathrooms
    • Bedrooms: 3
    • Bathrooms: 2
    • Full bathrooms: 2
    • Main level bathrooms: 2
    • Main level bedrooms: 3
    Rooms
    • Room types: Bedroom, Kitchen, Living Room, Primary Bedroom
    Primary bedroom
    • Features: Main Level Primary
    Bedroom
    • Features: All Bedrooms Down
    Bathroom
    • Features: Bathroom Exhaust Fan, Bathtub, Quartz Counters, Separate Shower, Upgraded
    Kitchen
    • Features: Kitchen/Family Room Combo, Quartz Counters
    Heating
    • Central
    Cooling
    • Central Air, Wall/Window Unit(s)
    Appliances
    • Included: Dishwasher, Disposal, Gas Range, Range Hood, Dryer, Washer
    • Laundry: Inside, Stacked
    Features
    • Eat-in Kitchen, Open Floorplan, Sunken Living Room, All Bedrooms Down, Main Level Primary
    • Flooring: Carpet, Laminate, Tile, Vinyl
    • Windows: Double Pane Windows, Plantation Shutters
    • Has fireplace: Yes
    • Fireplace features: Gas, Living Room
    • Common walls with other units/homes: 1 Common Wall,End Unit
    Interior area
    • Total interior livable area: 1,224 sqft

    Property

    Parking
    • Total spaces: 1
    • Parking features: Door-Single, Garage, Garage Door Opener, Off Street, One Space, Unassigned
    • Garage spaces: 1
    Features
    • Levels: One
    • Stories: 1
    • Entry location: 1
    • Patio & porch: Enclosed
    • Pool features: In Ground, Association
    • Spa features: None
    • Fencing: Vinyl
    • Has view: Yes
    • View description: Neighborhood
    Lot
    • Size: 9.15 Acres
    • Features: 0-1 Unit/Acre
    Details
    • Parcel number: 93051096
    • Special conditions: Standard

    Construction

    Type & style
    • Home type: Condo
    • Property subtype: Condominium
    • Attached to another structure: Yes
    Materials
    • Foundation: Slab
    Condition
    • Turnkey
    • New construction: No
    • Year built: 1963

    Utilities & green energy

    • Sewer: Public Sewer
    • Water: Public
    • Utilities for property: Cable Available, Electricity Available, Electricity Connected, Natural Gas Available, Natural Gas Connected, Phone Available, Sewer Available, Sewer Connected, Water Available, Water Connected

    Community & HOA

    Community
    • Features: Curbs, Street Lights, Suburban, Sidewalks
    • Security: Carbon Monoxide Detector(s), Smoke Detector(s)
    • Subdivision: Regency Villas (Rgvl)
    HOA
    • Has HOA: Yes
    • Amenities included: Clubhouse, Pool, Trash, Water
    • HOA fee: $449 monthly
    • HOA name: Hillview Regency
    • HOA phone: 714-285-2626
    Location
    • Region: Santa Ana

    Financial & listing details

    • Price per square foot: $502/sqft
    • Tax assessed value: $468,404
    • Annual tax amount: $5,510
    • Date on market: 8/12/2025
    • Cumulative days on market: 15 days
    • Listing terms: Cash,Cash to New Loan
    • Road surface type: Paved

    Price history

    DateEventPrice
    9/16/2025Sold$615,000+2.7%$502/sqft
    Source: CRMLS #NP25182318 Report a problem
    8/28/2025Contingent$599,000$489/sqft
    Source: CRMLS #NP25182318 Report a problem
    8/13/2025Listed for sale$599,000+42.6%$489/sqft
    Source: CRMLS #NP25182318 Report a problem
    8/29/2018Sold$420,000+0%$343/sqft
    Source: Public Record Report a problem
    8/15/2018Pending sale$419,900$343/sqft
    Source: Keller Williams Realty #OC18192289 Report a problem
    8/9/2018Listed for sale$419,900+52.7%$343/sqft
    Source: Keller Williams Realty #OC18192289 Report a problem
    7/10/2018Sold$275,000+27.9%$225/sqft
    Source: Public Record Report a problem
    4/22/2009Sold$215,000+8%$176/sqft
    Source: Public Record Report a problem
    3/18/2009Listed for sale$199,000+67.1%$163/sqft
    Source: Listhub #P679865 Report a problem
    3/3/2009Sold$119,070-70.9%$97/sqft
    Source: Public Record Report a problem
    7/14/2005Sold$409,000+246.6%$334/sqft
    Source: Public Record Report a problem
    8/4/1995Sold$118,000$96/sqft
    Source: Public Record Report a problem

    Public tax history

    YearProperty taxesTax assessment
    2025$5,510 +4.5%$468,404 +2%
    2024$5,272 +2.3%$459,220 +2%
    2023$5,153 +1.4%$450,216 +2%
    2022$5,083 +2.1%$441,389 +2%
    2021$4,981 +0.5%$432,735 +1%
    2020$4,954 $428,298 +2%
    2019$4,954 +2.5%$419,900 +72.6%
    2018$4,834 +66.6%$243,328 +2%
    2017$2,901 $238,557 +2%
    2016$2,901 +1.8%$233,880 +1.5%
    2015$2,850 +3.6%$230,367 +2%
    2014$2,751 $225,855 +3.7%
    2013-- $217,800 +10%
    2012-- $198,000
    2011-- $198,000 +8.8%
    2010-- $182,000
    Find assessor info on the county website

    Neighborhood: Meredith Parkwood

    Nearby schools

    GreatSchools rating
    Schools provided by the listing agent
    • Elementary: Loma Vista
    • Middle: Hewes
    • High: Foothill

    Source: CRMLS. This data may not be complete. We recommend contacting the local school district to confirm school assignments for this home.

    Get a cash offer in 3 minutes
    Find out how much your home could sell for in as little as 3 minutes with a no-obligation cash offer.
    Estimated market value
    $616,600
    Get a cash offer in 3 minutes
    Find out how much your home could sell for in as little as 3 minutes with a no-obligation cash offer.
    Estimated market value
    $616,600