This beautifully maintained 4-bedroom, 2-bath split level is the kind of home you can truly picture yourself enjoying for years to come. From the moment you arrive, you’ll appreciate the care and attention that has gone into the property, along with the inviting outdoor spaces designed for both relaxing and entertaining. Spend your summer days in the heated above-ground pool, unwind in the hot tub after a long day, or enjoy quiet evenings under the covered patio surrounded by the privacy-fenced backyard. Inside, the home offers a spacious and comfortable layout with room for everyone. The updated kitchen features a granite breakfast bar and opens nicely into the main living areas, creating a warm and welcoming feel throughout. The lower-level living area with a corner fireplace adds additional cozy living space, while the flexible den with French doors, full bath, and walk-in closet could easily function as a 4th bedroom, office, guest suite, or hobby space. Additional highlights include a 2-car garage, natural gas heat, and mini splits that provide central air along with an additional energy-efficient heating and cooling option. The deck was recently replaced, and the roof was replaced approximately in 2024. Conveniently located close to schools, shopping, and local amenities, this move-in ready home offers comfort, functionality, and spaces you’ll love coming home to.
Sold for $330,000
$330,000
1921 South Dr, York, PA 17408
4beds
1,792sqft
Single Family Residence
Built in 1982
0.3 Acres Lot
$331,200 Zestimate®
$184/sqft
$2,245 Estimated rent
Home value
$331,200
Estimated sales range
Not available
$2,245/mo
Zestimate® history
Owner options
List your home for rent
$2,245/mo
Rent Zestimate®
Find your next renter with Zillow Rental Manager. Plus, with online applications, you can quickly screen prospective tenants – for free.
$2,245/mo
Rent Zestimate®
Refinance and save
$2,224/mo
Est. payment
Refinancing to a lower rate could help reduce your monthly payments and save thousands over the life of the loan.
$2,224/mo
Est. payment
Explore your selling options
Work with a Zillow partner agent
Leverage their expertise and Zillow's premium Showcase listings to get your home seen by more buyers.
Get startedList with your own agent
Get your home in front of millions of buyers by listing it on Zillow.
Learn how to do itSell it yourself
Take full control of how buyers see your home on Zillow by listing For Sale by Owner (FSBO).
List your homeWhat's special
Heated above-ground poolHot tubPrivacy-fenced backyardGranite breakfast barSpacious and comfortable layoutWalk-in closetCovered patio
Zillow last checked:
Listing updated:
Listed by:
Sherry Lease 717-357-6180,
House Broker Realty LLC
Bought with:
Wendy Parde, RS326640
The Exchange Real Estate Company LLC
Source: Bright MLS,MLS#: PAYK2102862
Facts & features
Interior
Bedrooms & bathrooms
- Bedrooms: 4
- Bathrooms: 2
- Full bathrooms: 2
Basement
- Area: 0
Heating
- Baseboard, Natural Gas
Cooling
- Ductless, Electric
Appliances
- Included: Dryer, Stainless Steel Appliance(s), Cooktop, Washer, Refrigerator, Dishwasher, Gas Water Heater
- Laundry: In Basement
Features
- Bathroom - Stall Shower, Bathroom - Tub Shower, Ceiling Fan(s), Combination Kitchen/Dining, Dining Area, Dry Wall
- Flooring: Hardwood, Carpet
- Basement: Walk-Out Access,Finished,Exterior Entry
- Number of fireplaces: 1
- Fireplace features: Gas/Propane, Glass Doors, Brick
Interior area
- Total structure area: 1,792
- Total interior livable area: 1,792 sqft
- Finished area above ground: 1,792
Property
Parking
- Total spaces: 2
- Parking features: Garage Faces Front, Asphalt, Driveway, Attached
- Attached garage spaces: 2
- Has uncovered spaces: Yes
Accessibility
- Accessibility features: None
Features
- Levels: Multi/Split,Three
- Stories: 3
- Patio & porch: Deck, Roof
- Has private pool: Yes
- Pool features: Above Ground, Vinyl, Heated, Private
- Has spa: Yes
- Spa features: Hot Tub
- Fencing: Vinyl,Privacy
Lot
- Size: 0.3 Acres
- Features: Level
Details
- Additional structures: Above Grade
- Parcel number: 510000901770000000
- Zoning: RESIDENTIAL
- Special conditions: Standard
Construction
Type & style
- Home type: SingleFamily
- Property subtype: Single Family Residence
Materials
- Vinyl Siding, Aluminum Siding
- Foundation: Block
- Roof: Architectural Shingle
Condition
- Very Good
- New construction: No
- Year built: 1982
Utilities & green energy
- Sewer: Public Sewer
- Water: Public
Community & HOA
Community
- Subdivision: None Available
HOA
- Has HOA: No
Location
- Region: York
- Municipality: WEST MANCHESTER TWP
Financial & listing details
- Price per square foot: $184/sqft
- Tax assessed value: $143,240
- Annual tax amount: $5,067
- Date on market: 5/14/2026
- Listing agreement: Exclusive Right To Sell
- Listing terms: VA Loan,FHA,Conventional,Cash,PHFA
- Inclusions: Washer, Dryer, Stove, Fridge, Dishwasher, Tv On Back Deck.
- Ownership: Fee Simple
Price history
| Date | Event | Price |
|---|---|---|
| 6/11/2026 | Sold | $330,000+0%$184/sqft |
Source:  Bright MLS #PAYK2102862 Report a problem Bright MLS #PAYK2102862 Report a problem | ||
| 5/18/2026 | Pending sale | $329,900$184/sqft |
Source: Bright MLS #PAYK2102862 Report a problem | ||
| 5/14/2026 | Listed for sale | $329,900+132.3%$184/sqft |
Source: Bright MLS #PAYK2102862 Report a problem | ||
| 11/7/2012 | Sold | $142,000-2%$79/sqft |
Source: Public Record Report a problem | ||
| 8/1/2012 | Listed for sale | $144,900$81/sqft |
Source: morgan collins, inc. #21207804 Report a problem | ||
Public tax history
| Year | Property taxes | Tax assessment |
|---|---|---|
| 2025 | $4,830 +2.6% | $143,240 |
| 2024 | $4,709 | $143,240 |
| 2023 | $4,709 +3.1% | $143,240 |
| 2022 | $4,566 +0% | $143,240 |
| 2021 | $4,566 | $143,240 |
| 2020 | $4,566 +1.9% | $143,240 |
| 2019 | $4,480 +0.8% | $143,240 |
| 2018 | $4,444 +420.5% | $143,240 |
| 2017 | $854 | $143,240 |
| 2016 | -- | $143,240 |
| 2015 | -- | $143,240 |
| 2014 | -- | $143,240 |
| 2013 | -- | $143,240 |
| 2012 | -- | $143,240 |
| 2011 | -- | $143,240 |
| 2010 | -- | $143,240 |
| 2009 | -- | $143,240 |
| 2008 | -- | $143,240 |
| 2007 | -- | $143,240 |
| 2006 | -- | $143,240 +23.5% |
| 2005 | -- | $116,030 |
| 2004 | -- | $116,030 |
| 2003 | -- | $116,030 +4.3% |
| 2002 | -- | $111,280 |
| 2000 | -- | $111,280 |
| 1999 | -- | $111,280 |
Find assessor info on the county website
Neighborhood: Shiloh
Nearby homes
- $265,5002 bd2 ba1.5k sqft1901 South Dr, York, PA 17408Off Market
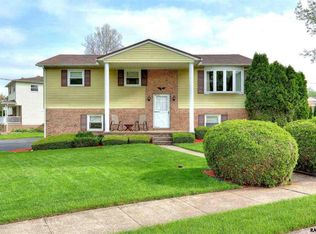
- $299,5003 bd3 ba1.4k sqft1941 South Dr, York, PA 17408Off Market
- $246,7003 bd1 ba1.1k sqft1860 Hayward Rd, York, PA 17408Off Market
- $308,1003 bd2 ba1.7k sqft1851 Fairfield Ave, York, PA 17408Off Market
- $329,6004 bd2 ba2k sqft1850 Hayward Rd, York, PA 17408Off Market
- $287,5003 bd1 ba1.4k sqft1920 South Dr, York, PA 17408Off Market
- $325,0003 bd2 ba2.9k sqft1841 Fairfield Ave, York, PA 17408Off Market
- $267,0013 bd1 ba1.6k sqft1840 Hayward Rd, York, PA 17408Sold
Nearby schools
GreatSchools rating
- 8/10Trimmer El SchoolGrades: 2,4-5Distance: 0.2 mi
- 4/10West York Area Middle SchoolGrades: 6-8Distance: 1.7 mi
- 6/10West York Area High SchoolGrades: 9-12Distance: 1.5 mi
Schools provided by the listing agent
- District: West York Area
Source: Bright MLS. This data may not be complete. We recommend contacting the local school district to confirm school assignments for this home.


Get pre-qualified for a loan
At Zillow Home Loans, we can pre-qualify you in as little as 5 minutes with no impact to your credit score.An equal housing lender. NMLS #10287.
Sell for more on Zillow
Get a Zillow Showcase℠ listing at no additional cost and you could sell for .
$331,200
2% more
+$6,624
With Zillow Showcase(estimated)
$337,824
- Pennsylvania
- York County
- York
- 17408
- Shiloh
- 1921 South Dr
Nearby cities
Nearby neighborhoods
Nearby zip codes
Other York Topics
