This gorgeous 2-story home features a warm and inviting atmosphere perfect for family living. As you enter the front door, you are greeted by a spacious living room with a cozy fireplace, ideal for gatherings and relaxation. The kitchen is elegantly designed with white cabinets and white quartz countertops, providing a sleek and modern feel. Upstairs, you will find three bedrooms, each offering ample space and natural light. The primary bedroom includes a luxurious en-suite with a soaker tub and separate shower, perfect for unwinding after a long day. The other two bedrooms share a full bathroom, ideal for kids or guests. With its comfortable layout and stylish finishes, this home is the perfect blend of comfort and elegance. The Listing Team represents builder/seller as a Transaction Broker.
Sold for $480,000
$480,000
1921 Spotted Owl Court, Brighton, CO 80601
3beds
1,624sqft
Single Family Residence
Built in 2023
4,988 Square Feet Lot
$458,900 Zestimate®
$296/sqft
$2,863 Estimated rent
Home value
$458,900
$427,000 - $491,000
$2,863/mo
Zestimate® history
Owner options
List your home for rent
$2,863/mo
Rent Zestimate®
Find your next renter with Zillow Rental Manager. Plus, with online applications, you can quickly screen prospective tenants – for free.
$2,863/mo
Rent Zestimate®
Refinance and save
$2,868/mo
Est. payment
Refinancing to a lower rate could help reduce your monthly payments and save thousands over the life of the loan.
$2,868/mo
Est. payment
Explore your selling options
Work with a Zillow partner agent
Leverage their expertise and Zillow's premium Showcase listings to get your home seen by more buyers.
Get startedList with your own agent
Get your home in front of millions of buyers by listing it on Zillow.
Learn how to do itSell it yourself
Take full control of how buyers see your home on Zillow by listing For Sale by Owner (FSBO).
List your homeWhat's special
Cozy fireplaceQuartz countertopsTub and separate shower
Zillow last checked:
Listing updated:
Listed by:
Team Lassen 303-668-7007 info@teamlassen.com,
MB Team Lassen
Bought with:
Martin Mata, 100049356
Redfin Corporation
Source: REcolorado as distributed by MLS GRID,MLS#: 8724118
Facts & features
Interior
Bedrooms & bathrooms
- Bedrooms: 3
- Bathrooms: 3
- Full bathrooms: 2
- 1/2 bathrooms: 1
- Main level bathrooms: 1
Primary bedroom
- Level: Upper
Bedroom
- Level: Upper
Bedroom
- Level: Upper
Primary bathroom
- Level: Upper
Bathroom
- Level: Main
Bathroom
- Level: Upper
Great room
- Level: Main
Kitchen
- Level: Main
Heating
- Forced Air
Cooling
- Central Air
Appliances
- Included: Dishwasher, Disposal, Microwave, Oven, Range Hood
- Laundry: In Unit
Features
- Kitchen Island, Open Floorplan, Pantry, Primary Suite, Smart Thermostat, Solid Surface Counters, Walk-In Closet(s)
- Flooring: Carpet, Vinyl
- Windows: Double Pane Windows
- Basement: Crawl Space,Sump Pump
- Number of fireplaces: 1
- Fireplace features: Great Room
Interior area
- Total structure area: 1,624
- Total interior livable area: 1,624 sqft
- Finished area above ground: 1,624
Property
Parking
- Total spaces: 2
- Parking features: Concrete
- Attached garage spaces: 2
Features
- Levels: Two
- Stories: 2
- Exterior features: Private Yard, Rain Gutters, Smart Irrigation
Lot
- Size: 4,988 Square Feet
- Features: Master Planned, Sprinklers In Front
Details
- Parcel number: R0197007
- Special conditions: Standard
Construction
Type & style
- Home type: SingleFamily
- Property subtype: Single Family Residence
Materials
- Cement Siding, Frame
Condition
- New Construction
- New construction: Yes
- Year built: 2023
Details
- Builder model: 1624
- Builder name: KB Home
- Warranty included: Yes
Utilities & green energy
- Sewer: Public Sewer
- Water: Public
Community & HOA
Community
- Security: Carbon Monoxide Detector(s), Smoke Detector(s)
- Subdivision: The Villages At Prairie Center
HOA
- Has HOA: Yes
- HOA fee: $50 monthly
- HOA name: Prairie Center Metro District No. 7
- HOA phone: 303-987-0835
Location
- Region: Brighton
Financial & listing details
- Price per square foot: $296/sqft
- Tax assessed value: $485,000
- Annual tax amount: $762
- Date on market: 3/8/2024
- Listing terms: 1031 Exchange,Cash,Conventional,FHA,VA Loan
- Exclusions: None
- Ownership: Builder
- Road surface type: Paved
Price history
| Date | Event | Price |
|---|---|---|
| 12/23/2024 | Sold | $480,000-4%$296/sqft |
Source:  REcolorado as distributed by MLS GRID #8724118 Report a problem REcolorado as distributed by MLS GRID #8724118 Report a problem | ||
| 11/26/2024 | Pending sale | $500,000$308/sqft |
Source: REcolorado as distributed by MLS GRID #8724118 Report a problem | ||
| 10/23/2024 | Price change | $500,000-2%$308/sqft |
Source: REcolorado as distributed by MLS GRID #8724118 Report a problem | ||
| 10/18/2024 | Listed for sale | $510,000$314/sqft |
Source: REcolorado as distributed by MLS GRID #8724118 Report a problem | ||
| 8/30/2024 | Pending sale | $510,000$314/sqft |
Source: REcolorado as distributed by MLS GRID #8724118 Report a problem | ||
| 8/8/2024 | Price change | $510,000-2.9%$314/sqft |
Source: REcolorado as distributed by MLS GRID #8724118 Report a problem | ||
| 7/17/2024 | Price change | $525,000-4.6%$323/sqft |
Source: REcolorado as distributed by MLS GRID #8724118 Report a problem | ||
| 3/8/2024 | Price change | $550,115+0%$339/sqft |
Source: REcolorado as distributed by MLS GRID #8724118 Report a problem | ||
| 1/19/2024 | Listed for sale | $550,000$339/sqft |
Source:  KB Home Report a problem KB Home Report a problem | ||
Public tax history
| Year | Property taxes | Tax assessment |
|---|---|---|
| 2025 | $4,563 +2.2% | $30,310 +8.5% |
| 2024 | $4,464 +486.1% | $27,930 +16.9% |
| 2023 | $762 +9.8% | $23,890 +455.6% |
| 2022 | $693 | $4,300 +4.4% |
| 2021 | -- | $4,120 +4.8% |
| 2020 | $656 | $3,930 |
| 2019 | $656 +41952.6% | $3,930 +39200% |
| 2018 | $2 | $10 |
Find assessor info on the county website
Neighborhood: 80601
Nearby homes
- $533,9693 bd2 ba1.5k sqft1909 Spotted Owl Ct, Brighton, CO 80601Sold
- $525,0003 bd2 ba1.3k sqft1933 Spotted Owl Ct, Brighton, CO 80601Sold
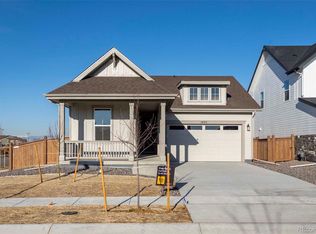
- $525,0003 bd2 ba2.6k sqft1897 Spotted Owl Ct, Brighton, CO 80601Sold
- $515,0003 bd2 ba3k sqft1882 Spotted Owl Ct, Brighton, CO 80601Pending
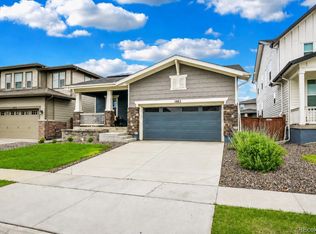
- $574,9503 bd3 ba1.8k sqft3209 Boral Owl Dr, Brighton, CO 80601Sold
- $577,9503 bd3 ba2.2k sqft3191 Boral Owl Dr, Brighton, CO 80601Sold
- $552,5893 bd3 ba2.3k sqft1885 Spotted Owl Ct, Brighton, CO 80601Sold
- $517,9503 bd2 ba1.7k sqft3187 Boral Owl Dr, Brighton, CO 80601Sold
Nearby schools
GreatSchools rating
- 4/10Southeast Elementary SchoolGrades: PK-5Distance: 1.8 mi
- 2/10Vikan Middle SchoolGrades: 6-8Distance: 2.1 mi
- 5/10Riverdale Ridge High SchoolGrades: 9-12Distance: 5.6 mi
Schools provided by the listing agent
- Elementary: Southeast
- Middle: Prairie View
- High: Riverdale Ridge
- District: School District 27-J
Source: REcolorado as distributed by MLS GRID. This data may not be complete. We recommend contacting the local school district to confirm school assignments for this home.
Get a cash offer in 3 minutes
Find out how much your home could sell for in as little as 3 minutes with a no-obligation cash offer.
Estimated market value
$458,900
Get a cash offer in 3 minutes
Find out how much your home could sell for in as little as 3 minutes with a no-obligation cash offer.
Estimated market value
$458,900
- Colorado
- Adams County
- Brighton
- 80601
- 1921 Spotted Owl Court
Nearby cities
Nearby zip codes
Other Brighton Topics
