Completely remodeled Welcome to 1921 Tahuna Terrace, a stunning residence nestled in a coveted location that combines tranquility and convenience. This meticulously designed home offers an exceptional living experience, combining modern luxury with timeless elegance. Situated on a spacious lot, this property boasts breathtaking views, impeccable craftsmanship, and a host of desirable features. As you step inside, you are greeted by an inviting foyer that leads to the heart of the home. The open-concept layout seamlessly connects the living, dining, and kitchen areas, creating a perfect space for entertaining and everyday living. The expansive windows flood the interior with natural light, illuminating the exquisite details that adorn every corner. The kitchen is a masterpiece, showcasing high-end appliances, custom cabinetry, that serves as a focal point for culinary creations and social gatherings. Whether hosting intimate dinner parties or preparing meals for the family, this kitchen is sure to inspire your inner chef. The spacious master suite is a true retreat, offering a peaceful sanctuary to unwind and recharge. With its generous proportions, walk-in closet, and a spa-like ensuite bathroom, it provides the ultimate in luxury and comfort. Additional bedrooms and bathrooms are equally well-appointed, providing ample space for family members and guests. Irvine Terrace is known for its large lots south of PCH and its close proximity to beach, restaurants, shops, and Balboa Island. Comes with plans TO BUILD a 4 OR 5 BED · 6 BATH · 6,500 SQ. FT. Spectacular views of the Pacific Ocean, Catalina Island, and Newport Harbor. This 6,500 square foot home features a 4,500 square foot main level and generous 2,500 square foot basement, complete with theater, bar, and 500 bottle, walk-in wine fridge. The home also features a 600 square foot, 3-car garage with the possibility of adding a car lift for a fourth car. Available now to be built. 1-story with Basement, Single Family Residential with Attached Garage6,500 sq. ft. Living, 600 sq. ft. Garage (3 Car) 800 sq. ft. Courtyard 5 Bedrooms, 6 Baths Soft Contemporary Style
Sold for $8,200,000
Listed by: P.S. Capital and Real Estate • Bradley McMorrow • Contact: 949-478-5185
Bought with: Pacific Sotheby's Int'l Realty
$8,200,000
1921 Tahuna Ter, Corona Del Mar, CA 92625
3beds
2,717sqft
Single Family Residence
Built in 1957
9,760 Square Feet Lot
$9,012,900 Zestimate®
$3,018/sqft
$25,250 Estimated rent
Home value
$9,012,900
$8.20M - $10.09M
$25,250/mo
Zestimate® history
Owner options
List your home for rent
$25,250/mo
Rent Zestimate®
Find your next renter with Zillow Rental Manager. Plus, with online applications, you can quickly screen prospective tenants – for free.
$25,250/mo
Rent Zestimate®
Refinance and save
$51,332/mo
Est. payment
Refinancing to a lower rate could help reduce your monthly payments and save thousands over the life of the loan.
$51,332/mo
Est. payment
Explore your selling options
Work with a Zillow partner agent
Leverage their expertise and Zillow's premium Showcase listings to get your home seen by more buyers.
Get startedList with your own agent
Get your home in front of millions of buyers by listing it on Zillow.
Learn how to do itSell it yourself
Take full control of how buyers see your home on Zillow by listing For Sale by Owner (FSBO).
List your homeWhat's special
Modern luxuryWalk-in closetSpacious lotSpa-like ensuite bathroomBreathtaking viewsExpansive windows floodCatalina island
Zillow last checked:
Listing updated:
Listed by:
Bradley McMorrow DRE #01819599 949-478-5185,
P.S. Capital and Real Estate
Bought with:
John Cain, DRE #01467294
Pacific Sotheby's Int'l Realty
Source: CRMLS,MLS#: OC23218426 Originating MLS: California Regional MLS
Originating MLS: California Regional MLSFacts & features
Interior
Bedrooms & bathrooms
- Bedrooms: 3
- Bathrooms: 3
- Full bathrooms: 3
- Main level bathrooms: 3
- Main level bedrooms: 3
Rooms
- Room types: Bedroom, Entry/Foyer, Family Room, Laundry, Primary Bedroom, Dining Room
Primary bedroom
- Features: Main Level Primary
Primary bedroom
- Features: Primary Suite
Bedroom
- Features: All Bedrooms Down
Bathroom
- Features: Bathroom Exhaust Fan, Bathtub, Closet, Dual Sinks, Granite Counters, Remodeled, Separate Shower
Kitchen
- Features: Kitchen/Family Room Combo, Pots & Pan Drawers, Quartz Counters, Remodeled, Updated Kitchen
Heating
- Central
Cooling
- Central Air
Appliances
- Included: 6 Burner Stove, Gas Oven, Ice Maker, Microwave, Refrigerator
- Laundry: Laundry Room
Features
- Ceiling Fan(s), Separate/Formal Dining Room, Open Floorplan, Stone Counters, All Bedrooms Down, French Door(s)/Atrium Door(s), Main Level Primary, Primary Suite
- Flooring: Wood
- Doors: Atrium Doors, Sliding Doors
- Windows: Atrium, Double Pane Windows, ENERGY STAR Qualified Windows, Garden Window(s)
- Has fireplace: Yes
- Fireplace features: Family Room
- Common walls with other units/homes: No Common Walls
Interior area
- Total interior livable area: 2,717 sqft
Property
Parking
- Total spaces: 2
- Parking features: Door-Multi, Garage, Garage Door Opener
- Attached garage spaces: 2
Features
- Levels: One
- Stories: 1
- Entry location: front right
- Patio & porch: Patio
- Has private pool: Yes
- Pool features: In Ground, Private
- Fencing: Block
- Has view: Yes
- View description: Catalina, Coastline, Harbor, Ocean, Panoramic, Water
- Has water view: Yes
- Water view: Coastline,Harbor,Ocean,Water
- Waterfront features: Ocean Side Of Highway
Lot
- Size: 9,760 Square Feet
- Features: Near Park, Rectangular Lot, Sprinklers Timer, Yard
Details
- Parcel number: 05034409
- Special conditions: Standard
Construction
Type & style
- Home type: SingleFamily
- Architectural style: Ranch
- Property subtype: Single Family Residence
Materials
- Stucco
- Foundation: Slab
- Roof: Metal
Condition
- New construction: No
- Year built: 1957
Utilities & green energy
- Electric: 220 Volts
- Sewer: Public Sewer
- Water: Public
- Utilities for property: Cable Available, Electricity Connected, Natural Gas Connected, Phone Available, Sewer Connected, Water Connected
Community & HOA
Community
- Features: Biking, Curbs, Dog Park, Sidewalks, Park
HOA
- Has HOA: Yes
- Amenities included: Dog Park, Picnic Area, Playground
- HOA fee: $48 monthly
- HOA name: Irvine Terrace
- HOA phone: 949-555-1212
Location
- Region: Corona Del Mar
Financial & listing details
- Price per square foot: $3,018/sqft
- Tax assessed value: $8,531,280
- Date on market: 12/1/2023
- Cumulative days on market: 210 days
- Listing terms: Cash,Cash to Existing Loan,Cash to New Loan,Conventional,Contract,Cal Vet Loan,1031 Exchange,FHA,Fannie Mae,Owner Will Carry,Private Financing Available,Trade,VA Loan
- Road surface type: Alley Paved
Price history
| Date | Event | Price |
|---|---|---|
| 2/29/2024 | Sold | $8,200,000-8.4%$3,018/sqft |
Source:  CRMLS #OC23218426 Report a problem CRMLS #OC23218426 Report a problem | ||
| 2/15/2024 | Pending sale | $8,950,000$3,294/sqft |
Source: CRMLS #OC23218426 Report a problem | ||
| 1/25/2024 | Price change | $8,950,000-5.8%$3,294/sqft |
Source: CRMLS #OC23218426 Report a problem | ||
| 12/1/2023 | Listed for sale | $9,500,000+53.2%$3,497/sqft |
Source: CRMLS #OC23218426 Report a problem | ||
| 8/25/2022 | Sold | $6,200,000$2,282/sqft |
Source: Public Record Report a problem | ||
Public tax history
| Year | Property taxes | Tax assessment |
|---|---|---|
| 2026 | -- | $8,531,280 +2% |
| 2025 | $88,038 +31% | $8,364,000 +32.3% |
| 2024 | $67,201 -45% | $6,324,000 +2% |
| 2023 | $122,290 +3732.7% | $6,200,000 +2152% |
| 2022 | $3,191 +1.9% | $275,306 +2% |
| 2021 | $3,130 +1% | $269,908 +1% |
| 2020 | $3,099 | $267,141 +2% |
| 2019 | $3,099 +1.9% | $261,903 +2% |
| 2018 | $3,040 +3.8% | $256,768 +2% |
| 2017 | $2,928 | $251,734 +2% |
| 2016 | $2,928 +2.2% | $246,799 +1.5% |
| 2015 | $2,864 +3.5% | $243,092 +2% |
| 2014 | $2,767 | $238,331 +0.5% |
| 2013 | -- | $237,254 +2% |
| 2012 | -- | $232,602 +2% |
| 2011 | -- | $228,042 +0.8% |
| 2010 | -- | $226,338 -0.2% |
| 2009 | -- | $226,876 +2% |
| 2008 | -- | $222,428 +2% |
| 2007 | -- | $218,067 +2% |
| 2006 | -- | $213,792 +2% |
| 2005 | -- | $209,600 +2% |
| 2004 | -- | $205,491 +1.9% |
| 2003 | -- | $201,725 +2% |
| 2002 | -- | $197,770 +2% |
| 2001 | $1,990 +2.6% | $193,893 +2% |
| 2000 | $1,939 | $190,092 |
Find assessor info on the county website
Neighborhood: Corona del Mar
Nearby homes
- $10,053,0003 bd3 ba3k sqft1915 Tahuna Ter, Corona Del Mar, CA 92625Off Market
- $8,533,3003 bd4 ba2.9k sqft1927 Tahuna Ter, Corona Del Mar, CA 92625Off Market
- $16,505,5005 bd7 ba6.5k sqft2001 Tahuna Ter, Corona Del Mar, CA 92625Off Market
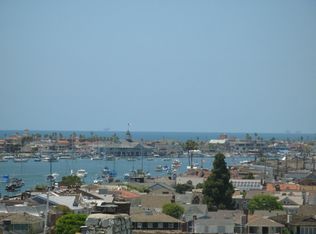
- $7,302,7003 bd3 ba3.3k sqft1907 Tahuna Ter, Corona Del Mar, CA 92625Off Market
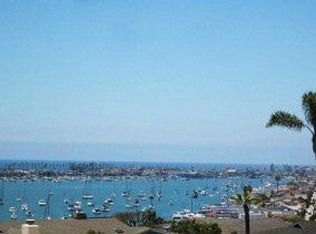
- $8,806,8003 bd4 ba2.9k sqft1918 Tahuna Ter, Corona Del Mar, CA 92625Off Market
- $7,875,2004 bd3 ba2.8k sqft1924 Tahuna Ter, Corona Del Mar, CA 92625Off Market
- $7,600,0003 bd2 ba2.4k sqft1927 Sabrina Ter, Corona Del Mar, CA 92625Sold
- $9,150,0005 bd5 ba3.3k sqft1921 Sabrina Ter, Corona Del Mar, CA 92625Sold
Nearby schools
GreatSchools rating
- 9/10Abraham Lincoln Elementary SchoolGrades: K-6Distance: 1.2 mi
- 8/10Corona Del Mar High SchoolGrades: 7-12Distance: 2.1 mi
Schools provided by the listing agent
- Middle: Corona Del Mar
- High: Corona Del Mar
Source: CRMLS. This data may not be complete. We recommend contacting the local school district to confirm school assignments for this home.
Get a cash offer in 3 minutes
Find out how much your home could sell for in as little as 3 minutes with a no-obligation cash offer.
Estimated market value
$9,012,900
Get a cash offer in 3 minutes
Find out how much your home could sell for in as little as 3 minutes with a no-obligation cash offer.
Estimated market value
$9,012,900
- California
- Orange County
- Newport Beach
- 92625
- Corona del Mar
- 1921 Tahuna Ter
Nearby cities
Nearby neighborhoods
Nearby zip codes
Other Newport Beach Topics
