Elegance and modern luxury converge in this exceptional Harold Carter-built estate. The Chatsworth, a striking example of Georgian Revival style, is situated on a .84-acre lot in the Torrey Pines enclave of North Ridge Estates. An expansive open-concept kitchen, sunroom, and family room create an ideal setting for both everyday living and entertaining. The thoughtful kitchen redesign in 2024, features two granite islands, custom cabinetry, beveled white subway tile with a diamond mosaic backsplash, new hardwood flooring, and a premium appliance suite including Sub-Zero refrigeration, a Miele dishwasher, wine storage, and GE Café range and double ovens. The 17ft ceiling fills the kitchen and sunroom with natural light and frames views of the backyard. A walk-through butler's pantry enhances both convenience and style with a beverage station and dual pull-out pantries. The indoor and outdoor living spaces connect seamlessly from the sunroom to an expansive outdoor deck with a gas firepit overlooking the backyard. Architectural features, including three-piece crown molding, transom windows, and detailed wainscoting are found throughout the home and showcase the craftsmanship. The second-floor primary suite offers a private retreat with vaulted ceilings and a renovated spa-inspired bath featuring dual vanities, a soaking tub, and a frameless glass shower with marble herringbone tile. A first-floor guest suite with ensuite bath provides comfort and flexibility, while a hidden flex office tucked off the second-floor laundry offers a discreet work-from-home space. The walk-out basement expands the home's versatility with a bonus room featuring a fireplace, full bath, and a bar area complete with a sink, granite countertops, beverage cooler, and wine storage. For both comfort and efficiency, the home includes four HVAC systems with ultraviolet air purification, basement dehumidification and whole-home humidification, a whole-house surge protector, and whole-house water filtration. Additional upgrades include a tankless water heater with recirculator, encapsulated crawlspace, new gutters, Google Fiber, a CPI security system, and a 240-volt electric vehicle charger in the garage. Meticulously updated and maintained, this is a rare opportunity to own a truly enduring home on one of North Ridge's most desirable streets.
Sold for $1,585,000
Zillow last checked:
Listing updated:
Bought with:
Non Member
Non Member Office
Source: Doorify MLS,MLS#: 10166980
Price history
| Date | Event | Price |
|---|---|---|
| 8/27/2026 | Sold | $1,585,000-3.6%$301/sqft |
Source:  Doorify MLS #10166980 Report a problem Doorify MLS #10166980 Report a problem | ||
| 7/23/2026 | Pending sale | $1,645,000$313/sqft |
Source: Doorify MLS #10166980 Report a problem | ||
| 7/10/2026 | Price change | $1,645,000-2.9%$313/sqft |
Source: Doorify MLS #10166980 Report a problem | ||
| 6/18/2026 | Price change | $1,695,000-3.1%$322/sqft |
Source: Doorify MLS #10166980 Report a problem | ||
| 5/14/2026 | Listed for sale | $1,750,000+27.3%$333/sqft |
Source: Doorify MLS #10166980 Report a problem | ||
| 10/7/2022 | Sold | $1,375,000+7.8%$261/sqft |
Source: Public Record Report a problem | ||
| 9/26/2022 | Pending sale | $1,275,000$242/sqft |
Source: Doorify MLS #2472675 Report a problem | ||
| 9/11/2022 | Contingent | $1,275,000$242/sqft |
Source: Doorify MLS #2472675 Report a problem | ||
| 9/8/2022 | Listed for sale | $1,275,000+45.7%$242/sqft |
Source: Doorify MLS #2472675 Report a problem | ||
| 10/7/2016 | Sold | $875,000$166/sqft |
Source: Public Record Report a problem | ||
| 8/30/2016 | Pending sale | $875,000$166/sqft |
Source: Raleigh Custom Realty, LLC #2087175 Report a problem | ||
| 8/30/2016 | Listed for sale | $875,000+25.9%$166/sqft |
Source: Raleigh Custom Realty, LLC #2087175 Report a problem | ||
| 2/10/1999 | Sold | $695,000$132/sqft |
Source: Public Record Report a problem | ||
Nearby homes

- $1,355,5004 bd4 ba4.5k sqft1917 Torrey Pines Pl, Raleigh, NC 27615Off Market
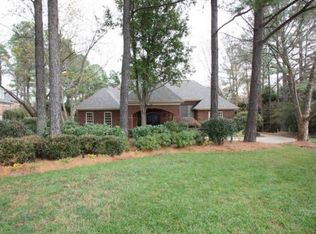
- $1,335,5004 bd4 ba4.7k sqft1925 Torrey Pines Pl, Raleigh, NC 27615Off Market
- $935,000-- bd2 ba3.2k sqft2200 Gresham Lake Rd, Raleigh, NC 27615Off Market
- $1,021,7004 bd4 ba3.1k sqft2116 Gresham Lake Rd, Raleigh, NC 27615Off Market
Get a cash offer in 3 minutes
Find out how much your home could sell for in as little as 3 minutes with a no-obligation cash offer.
Estimated market value
$1,578,900
