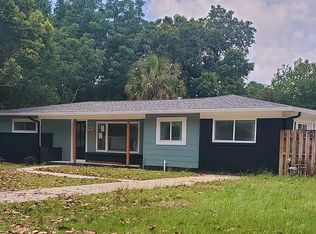
Welcome home to this beautifully maintained brick home tucked away on a cul-de-sac in East Port subdivision! Built in 2009 with no HOA, this spacious 4 bedroom, 2 bath home offers over 2,300 square feet in one of Pensacola's most convenient locations. You'll be just minutes from Cordova Mall, Pensacola International Airport, Pensacola State College, hospitals, shopping, and restaurants, with easy access to Interstate 10. Plus, you're less than 15 minutes to Downtown Pensacola and approximately 25 minutes to Pensacola Beach. Step inside to discover a bright, open floor plan featuring engineered hardwood flooring throughout the main living areas and primary suite, complemented by stained concrete flooring (the "cracks" in the concrete floors are painted on and intentional) in the kitchen, bathrooms, and laundry room. The living room is the heart of the home, featuring vaulted ceilings, a fireplace, and plenty of room for entertaining. The kitchen offers white cabinetry, stainless steel appliances, a subway tile backsplash, and a breakfast area overlooking the living room. A formal dining room provides additional space for gatherings and special occasions. The split bedroom floor plan offers privacy for everyone. The oversized primary suite features a large walk in closet, double vanity, whirlpool tub, and a separate walk in shower. Three additional bedrooms are generously sized and share a full bathroom with a double vanity. Step outside to the screened in patio overlooking the fenced backyard. An electrical hookup is already in place if you'd like to add a hot tub, and the outdoor storage shed provides plenty of room for lawn equipment and tools. Additional features include a two car garage, sprinkler system, interior laundry room with the washer and dryer. With its central location, functional split floor plan, spacious backyard, and thoughtful updates throughout, this move-in-ready home is one you won't want to miss. Schedule your private showing today!
Sold for $375,000
Zillow last checked:
Listing updated:
Bought with:
Guy Girod
Alliance Real Estate
Source: PAR,MLS#: 685727
Price history
| Date | Event | Price |
|---|---|---|
| 8/7/2026 | Sold | $375,000-1.3%$160/sqft |
Source:  PAR #685727 Report a problem PAR #685727 Report a problem | ||
| 7/24/2026 | Pending sale | $379,900$163/sqft |
Source: PAR #685727 Report a problem | ||
| 7/12/2026 | Contingent | $379,900$163/sqft |
Source: PAR #685727 Report a problem | ||
| 7/10/2026 | Listed for sale | $379,900+24.6%$163/sqft |
Source: PAR #685727 Report a problem | ||
| 6/3/2025 | Listing removed | $2,400$1/sqft |
Source: Zillow Rentals Report a problem | ||
| 4/22/2025 | Price change | $2,400-3.8%$1/sqft |
Source: Zillow Rentals Report a problem | ||
| 2/7/2025 | Price change | $2,495-3.9%$1/sqft |
Source: Zillow Rentals Report a problem | ||
| 12/31/2024 | Listed for rent | $2,595$1/sqft |
Source: Zillow Rentals Report a problem | ||
| 12/9/2023 | Listing removed | -- |
Source: Zillow Rentals Report a problem | ||
| 11/14/2023 | Listed for rent | $2,595$1/sqft |
Source: Zillow Rentals Report a problem | ||
| 11/9/2020 | Sold | $305,000+2%$131/sqft |
Source: PAR #574800 Report a problem | ||
| 10/4/2020 | Price change | $299,000-2%$128/sqft |
Source: Coldwell Banker Realty #574800 Report a problem | ||
| 9/27/2020 | Listed for sale | $305,000+2%$131/sqft |
Source: Coldwell Banker Realty #574800 Report a problem | ||
| 8/14/2020 | Listing removed | $299,000$128/sqft |
Source: Coldwell Banker Realty #574800 Report a problem | ||
| 8/5/2020 | Price change | $299,000-5.1%$128/sqft |
Source: Coldwell Banker Realty #574800 Report a problem | ||
| 7/21/2020 | Price change | $315,000-2.9%$135/sqft |
Source: Coldwell Banker Realty #574800 Report a problem | ||
| 7/15/2020 | Price change | $324,500-1.7%$139/sqft |
Source: Coldwell Banker Realty #574800 Report a problem | ||
| 7/1/2020 | Listed for sale | $330,000+61%$141/sqft |
Source: Coldwell Banker Realty #574800 Report a problem | ||
| 11/20/2009 | Sold | $205,000$88/sqft |
Source: Public Record Report a problem | ||
Nearby homes

Sell for more on Zillow
Get a Zillow Showcase℠ listing at no additional cost and you could sell for .
$376,200
2% more
+$7,524
With Zillow Showcase(estimated)
$383,724
