Live at the intersection of historic charm and modern luxury in the heart of Over-the-Rhine. This fully renovated single-family home offers city views and an unbeatable location just two blocks from Findlay Market and the streetcar with effortless access to downtown and the University of Cincinnati main campus. Designed for both everyday living and entertaining, the open-concept floor plan seamlessly blends preserved character with modern finishes. The rooftop deck delivers sweeping city views, your own private escape. Retreat to the spacious primary suite featuring a beautifully designed ensuite bath with double vanity, creating a true sense of comfort and style. And in a neighborhood where parking is a premium, enjoy the rare convenience of your own private garage. A unique opportunity to own a thoughtfully restored home in Cincinnati's most architecturally significant historic neighborhoods. Agent has ownership interest in the property and is a licensed Ohio real estate agent.
For sale
$549,000
1921 Vine St, Cincinnati, OH 45202
3beds
1,496sqft
Single Family Residence
Built in 1905
1,219 Square Feet Lot
$-- Zestimate®
$367/sqft
$-- HOA
What's special
Open-concept floor planCity viewsSpacious primary suitePrivate garage
- 139 days
- 266
- 14
Zillow last checked:
Listing updated:
Listed by:
Angelo M Pusateri 513-544-5150,
Comey & Shepherd 513-321-4343,
Suzette E Waugh 513-477-7698,
Comey & Shepherd
Source: Cincy MLS,MLS#: 1875420 Originating MLS: Cincinnati Area Multiple Listing Service
Originating MLS: Cincinnati Area Multiple Listing Service
Facts & features
Interior
Bedrooms & bathrooms
- Bedrooms: 3
- Bathrooms: 3
- Full bathrooms: 2
- 1/2 bathrooms: 1
Primary bedroom
- Features: Bath Adjoins
- Level: Second
- Area: 324
- Dimensions: 18 x 18
Bedroom 2
- Level: First
- Area: 198
- Dimensions: 18 x 11
Bedroom 3
- Level: Lower
- Area: 324
- Dimensions: 18 x 18
Bedroom 4
- Area: 0
- Dimensions: 0 x 0
Bedroom 5
- Area: 0
- Dimensions: 0 x 0
Primary bathroom
- Features: Shower, Double Vanity
Bathroom 1
- Features: Full
- Level: Second
Bathroom 2
- Features: Full
- Level: First
Bathroom 3
- Features: Partial
- Level: Lower
Dining room
- Area: 0
- Dimensions: 0 x 0
Family room
- Area: 0
- Dimensions: 0 x 0
Kitchen
- Features: Eat-in Kitchen, Kitchen Island
- Area: 234
- Dimensions: 18 x 13
Living room
- Area: 324
- Dimensions: 18 x 18
Office
- Area: 0
- Dimensions: 0 x 0
Heating
- Forced Air, Gas
Cooling
- Central Air
Appliances
- Included: Dishwasher, Oven/Range, Refrigerator, Gas Water Heater
Features
- Windows: Double Hung, Insulated Windows
- Basement: Full,Finished
- Number of fireplaces: 1
- Fireplace features: Inoperable
Interior area
- Total structure area: 1,496
- Total interior livable area: 1,496 sqft
Property
Parking
- Total spaces: 1
- Parking features: On Street
- Garage spaces: 1
- Has uncovered spaces: Yes
Features
- Levels: Two
- Stories: 2
- Patio & porch: Deck
Lot
- Size: 1,219 Square Feet
Details
- Parcel number: 0950003007800
Construction
Type & style
- Home type: SingleFamily
- Property subtype: Single Family Residence
Materials
- Brick
- Foundation: Stone
- Roof: Membrane
Condition
- New construction: No
- Year built: 1905
Utilities & green energy
- Gas: Natural
- Sewer: Public Sewer
- Water: Public
Community & HOA
HOA
- Has HOA: No
Location
- Region: Cincinnati
Financial & listing details
- Price per square foot: $367/sqft
- Tax assessed value: $184,020
- Annual tax amount: $4,312
- Date on market: 4/15/2026
- Listing terms: No Special Financing
Estimated market value
Not available
Estimated sales range
Not available
Not available
Price history
| Date | Event | Price |
|---|---|---|
| 4/15/2026 | Listed for sale | $549,000+1468.6%$367/sqft |
Source:  Cincy MLS #1875420 Report a problem Cincy MLS #1875420 Report a problem | ||
| 12/27/2016 | Sold | $35,000$23/sqft |
Source: Cincy MLS #1475776 Report a problem | ||
| 10/5/2016 | Sold | $35,000-30%$23/sqft |
Source: Public Record Report a problem | ||
| 5/31/2016 | Pending sale | $50,000$33/sqft |
Source: Comey & Shepherd #1475776 Report a problem | ||
| 4/20/2016 | Price change | $50,000-16.7%$33/sqft |
Source: Comey & Shepherd #1475776 Report a problem | ||
| 12/14/2015 | Listed for sale | $60,000$40/sqft |
Source: Comey & Shepherd #1475776 Report a problem | ||
Public tax history
| Year | Property taxes | Tax assessment |
|---|---|---|
| 2025 | $4,320 +0.1% | $64,407 |
| 2024 | $4,314 -0.2% | $64,407 |
| 2023 | $4,322 +17% | $64,407 +31.3% |
| 2022 | $3,695 +153.5% | $49,039 +180.1% |
| 2021 | $1,458 | $17,507 |
| 2020 | $1,458 +55.1% | $17,507 +42.9% |
| 2019 | $940 +3.9% | $12,250 |
| 2018 | $905 | $12,250 0% |
| 2017 | $905 +18370.6% | $12,251 +159.1% |
| 2016 | $5 | $4,729 |
| 2015 | $5 +0.2% | $4,729 |
| 2014 | $5 -98.9% | $4,729 |
| 2013 | $426 -0.2% | $4,729 |
| 2012 | $427 -0.7% | $4,729 |
| 2011 | $430 -47.6% | $4,729 -58.6% |
| 2010 | $822 +0.5% | $11,425 |
| 2009 | $818 +20.3% | $11,425 |
| 2008 | $680 +16.3% | $11,425 +2% |
| 2007 | $585 -3.8% | $11,200 |
| 2006 | $607 +3.9% | $11,200 |
| 2005 | $585 +11.9% | $11,200 +22.1% |
| 2003 | $523 +6.7% | $9,170 |
| 2002 | $490 +4.5% | $9,170 +11.5% |
| 2001 | $469 +2.8% | $8,225 |
| 2000 | $456 | $8,225 |
Find assessor info on the county website
Monthly payment
Est. payment
Payment breakdown
Explore the cost of this home by adjusting the details. Changes won't be saved.Climate risks
Neighborhood: Over-The-Rhine


Similar homes
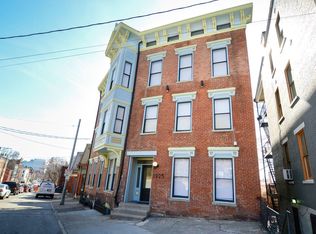
- $565,0003 bd4 ba1.6k sqft1828 Highland Ave, Cincinnati, OH 45202For Sale
 MLS ID #1891809, Cindy J Shetterly, Keller Williams Distinctive RE. Cincy MLS
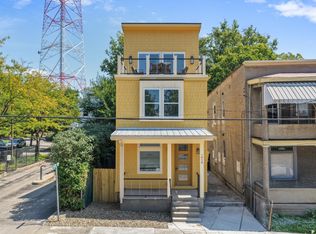
 - $549,9993 bd4 ba1.5k sqft2114 Riverside Dr, Cincinnati, OH 45202For Sale
 MLS ID #1891754, Kea D Frazier, Coldwell Banker Realty. Cincy MLS
 - $574,9003 bd4 ba2.1k sqft435 Milton St, Cincinnati, OH 45202For Sale
 MLS ID #1884891, Rick J Finn, Coldwell Banker Realty. Cincy MLS
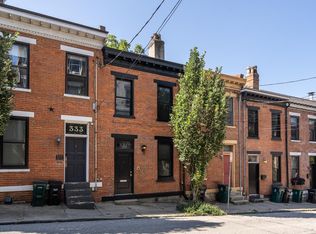
 - $435,0003 bd3 ba1.5k sqft331 Milton St, Cincinnati, OH 45202For Sale
 MLS ID #1882465, Robin B. Creighton, Coldwell Banker Realty. Cincy MLS
 - $594,9003 bd3 ba2.1k sqft121 Green St, Cincinnati, OH 45202For SaleMLS ID #1870238, Mika M. Walker, Coldwell Banker Realty. Cincy MLS
- $497,0002 bd2 ba1.1k sqft11 Mercer St, Cincinnati, OH 45202For SaleMLS ID #1885875, Mitchell Kenney, Keller Williams Advisors. Cincy MLS
- $615,0003 bd4 ba2k sqft546 Slack St, Cincinnati, OH 45202For SaleMLS ID #1882245, Rebecca J Campbell, Coldwell Banker Realty. Cincy MLS
- $649,0003 bd3 ba2.1k sqft1008 Elm St, Cincinnati, OH 45202For SaleMLS ID #1879463, Joyce Monger, Keller Williams Advisors. Cincy MLS
- $580,0003 bd3 ba2.1k sqft3112 Linview Ave, Cincinnati, OH 45208For SaleMLS ID #1889769, Cindy A Bowen, Coldwell Banker Realty. Cincy MLS
- $675,0003 bd2 ba1.3k sqft1508 Pleasant St #Penthouse 1, Cincinnati, OH 45202New ConstructionMLS ID #1859993, Tim Roberts, Comey & Shepherd. Cincy MLS
- $425,0002 bd2 ba1.5k sqft26 E 6th St Unit 604, Cincinnati, OH 45202For SaleMLS ID #1886090, Caitlin Deters, Keller Williams Advisors. Cincy MLS
- $474,9002 bd2 ba1.3k sqft1222 Republic St Unit 3, Cincinnati, OH 45202For SaleMLS ID #1879902, Michael E. Teggart, Comey & Shepherd. Cincy MLS
- $519,9003 bd2 ba1.5k sqft2800 Minot Ave, Cincinnati, OH 45209For SaleMLS ID #1889198, Rakesh Ram, Coldwell Banker Realty. Cincy MLS
- $325,0003 bd3 ba1.7k sqft2279 Loth St, Cincinnati, OH 45219For SaleMLS ID #1891254, Andrew Maloney, eXp Realty. Cincy MLS
- $359,0002 bd2 ba1k sqft131 W 15th St Unit 1B, Cincinnati, OH 45202For SaleMLS ID #1891285, Scott A Oyler, Coldwell Banker Realty. Cincy MLS
- $524,9004 bd2 ba1.8k sqft3787 Hyde Park Ave, Cincinnati, OH 45209For SaleMLS ID #1890393, Jamie L. Cain, Record Year Realty. Cincy MLS
- $379,9993 bd3 ba1.4k sqft320 Mulberry St, Cincinnati, OH 45202For SaleMLS ID #1855303, Rollin Gosney, TG Real Estate. Cincy MLS
- $399,9002 bd2 ba764 sqft1909 Race St #1, Cincinnati, OH 45202For SaleMLS ID #1889542, Andrew H Homan, Coldwell Banker Realty. Cincy MLS
