Welcome to your next investment opportunity! This unique offering includes two homes on separate lots, available for sale together. Both properties have tremendous potential for upgrades, allowing you to maximize their value and rental income potential. A 24-hour notice is required for showings. 1921 W Irving is a 3 bed/1 bath with 1,573 square feet with a carport. This home is an open canvas for an investor or a motivated owner occupant. The upstairs has plenty of space to frame out additional bedrooms or a bathroom. A new waterline was added in 2024 and new windows in the upstairs portion of the home. 1921 1/2 W Irving has a current renter paying $800/month and is month to month. The home is 2 bedrooms/1 bath with 1,080 SF with alley access parking. Seller would entertain a seller financing option. Property is being sold as-is, where as. Seller to not make repairs. No PCR as seller has not lived in home.
Sold-inner office
Price Unknown
1921 W Irving St #1/2, Wichita, KS 67213
5beds
2,653sqft
Single Family Onsite Built
Built in 1920
3,484 Square Feet Lot
$156,200 Zestimate®
$--/sqft
$1,630 Estimated rent
Home value
$156,200
$148,000 - $164,000
$1,630/mo
Zestimate® history
Owner options
List your home for rent
$1,630/mo
Rent Zestimate®
Find your next renter with Zillow Rental Manager. Plus, with online applications, you can quickly screen prospective tenants – for free.
$1,630/mo
Rent Zestimate®
Refinance and save
Refinancing to a lower rate could help reduce your monthly payments and save thousands over the life of the loan.
Explore your selling options
Work with a Zillow partner agent
Leverage their expertise and Zillow's premium Showcase listings to get your home seen by more buyers.
Get startedList with your own agent
Get your home in front of millions of buyers by listing it on Zillow.
Learn how to do itSell it yourself
Take full control of how buyers see your home on Zillow by listing For Sale by Owner (FSBO).
List your homeWhat's special
Zillow last checked:
Listing updated:
Listed by:
Angie Vailas OFF:316-529-3100,
Lange Real Estate
Bought with:
Angie Vailas, 00244538
Source: SCKMLS as distributed by MLS GRID,MLS#: 642585
Facts & features
Interior
Bedrooms & bathrooms
- Bedrooms: 5
- Bathrooms: 2
- Full bathrooms: 2
Primary bedroom
- Description: Wood
- Level: Main
- Area: 144
- Dimensions: 12x12
Primary bedroom
- Description: Luxury Vinyl
- Level: Main
- Area: 132
- Dimensions: 12x11
Bedroom
- Description: Luxury Vinyl
- Level: Main
- Area: 110
- Dimensions: 11x10
Bedroom
- Description: Wood
- Level: Upper
- Area: 200
- Dimensions: 20x10
Bedroom
- Description: Wood
- Level: Main
- Area: 110
- Dimensions: 10x11
Dining room
- Description: Wood
- Level: Main
- Area: 90
- Dimensions: 10x9
Kitchen
- Description: Wood
- Level: Main
- Area: 100
- Dimensions: 10x10
Kitchen
- Description: Luxury Vinyl
- Level: Main
- Area: 120
- Dimensions: 12x10
Living room
- Description: Wood
- Level: Main
- Area: 240
- Dimensions: 20x12
Living room
- Description: Luxury Vinyl
- Level: Main
- Area: 300
- Dimensions: 25x12
Heating
- Forced Air, Natural Gas
Cooling
- Wall/Window Unit(s)
Appliances
- Included: Refrigerator, Range
- Laundry: Main Level
Features
- Ceiling Fan(s)
- Flooring: Hardwood
- Doors: Storm Door(s)
- Basement: None
- Number of fireplaces: 1
- Fireplace features: One, Living Room
Interior area
- Total interior livable area: 2,653 sqft
- Finished area above ground: 2,653
- Finished area below ground: 0
Property
Parking
- Parking features: Carport
Features
- Levels: Two
- Stories: 2
- Fencing: Wood
Lot
- Size: 3,484 Square Feet
- Features: Standard
Details
- Parcel number: 0871293003105002.00A
Construction
Type & style
- Home type: SingleFamily
- Architectural style: Traditional
- Property subtype: Single Family Onsite Built
Materials
- Vinyl/Aluminum
- Foundation: None, Slab
- Roof: Composition
Condition
- Year built: 1920
Utilities & green energy
- Gas: Natural Gas Available
- Utilities for property: Sewer Available, Natural Gas Available, Public
Community & HOA
Community
- Subdivision: GARFIELD
HOA
- Has HOA: No
Location
- Region: Wichita
Financial & listing details
- Annual tax amount: $817
- Date on market: 7/31/2024
- Cumulative days on market: 12 days
- Ownership: Corporate non-REO
- Total actual rent: 800
- Road surface type: Paved
Price history
Price history is unavailable.
Public tax history
Tax history is unavailable.
Neighborhood: Mccormick
Nearby homes
- $53,7001 bd1 ba532 sqft1923 W Irving St, Wichita, KS 67213Off Market
- $130,8002 bd1 ba1k sqft1921 W Irving St, Wichita, KS 67213Off Market
- $111,4003 bd2 ba1k sqft1927 W Irving St, Wichita, KS 67213Off Market
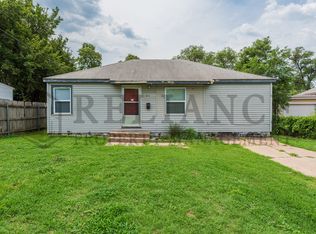
- $--2 bd1 ba852 sqft1933 W Irving St, Wichita, KS 67213Sold
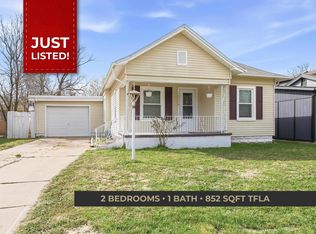
- $59,1001 bd1 ba758 sqft1103 S Glenn Ave, Wichita, KS 67213Off Market
- $80,2002 bd1 ba752 sqft1908 W Irving St, Wichita, KS 67213Off Market
- $53,9001 bd1 ba572 sqft1931 W Irving St, Wichita, KS 67213Off Market
- $130,3004 bd2 ba1k sqft1912 W Irving St, Wichita, KS 67213Off Market
Nearby schools
GreatSchools rating
- 3/10Stanley Elementary SchoolGrades: PK-5Distance: 0.7 mi
- 2/10Hamilton Middle SchoolGrades: 6-8Distance: 1.5 mi
- 1/10West High SchoolGrades: 9-12Distance: 0.9 mi
Schools provided by the listing agent
- Elementary: Payne
- Middle: Hamilton
- High: West
Source: SCKMLS as distributed by MLS GRID. This data may not be complete. We recommend contacting the local school district to confirm school assignments for this home.
Sell for more on Zillow
Get a Zillow Showcase℠ listing at no additional cost and you could sell for .
$156,200
2% more
+$3,124
With Zillow Showcase(estimated)
$159,324
Sell for more on Zillow
Get a Zillow Showcase℠ listing at no additional cost and you could sell for .
$156,200
2% more
+$3,124
With Zillow Showcase(estimated)
$159,324
- Kansas
- Sedgwick County
- Wichita
- 67213
- Mccormick
- 1921 W Irving St Unit 1/2
