Ever popular Millburn model by Bob Scarborough in Bound Brooke section located between Willowdale and The Kressonshire communities. This 4-bedroom, 2.5 bath colonial boasts true hardwood floors throughout. New windows and updated kitchen with granite countertops and new appliances. The large living room has great sunlight and adjoins the dining room. The family room has gas log brick fireplace with French doors to a huge deck overlooking the babbling creek of Willowdale park. Upstairs are 4 spacious bedrooms and 2 fully updated baths. You will love the finished basement and 2 car garage. HVAC was replaced in (2012), Hot water heater (2021), Roof (2020) and new concrete driveway in (2021). Come live along nature with plenty of green grass along the side and front yard. Great price, great community!
Pending
$599,500
1921 W Point Dr, Cherry Hill, NJ 08003
4beds
2,770sqft
Single Family Residence
Built in 1970
-- sqft lot
$628,000 Zestimate®
$216/sqft
$-- HOA
What's special
Finished basementTrue hardwood floors throughoutAdjoins the dining roomNew windowsNew appliances
- 33 days |
- 737 |
- 35 |
Likely to sell faster than
Zillow last checked:
Listing updated:
Listed by:
Val Nunnenkamp 609-313-1454,
Keller Williams Realty - Marlton,
Co-Listing Agent: Rakesh Bailwal 302-438-3407,
Keller Williams Realty - Cherry Hill
Source: Bright MLS,MLS#: NJCD2120580
Facts & features
Interior
Bedrooms & bathrooms
- Bedrooms: 4
- Bathrooms: 3
- Full bathrooms: 2
- 1/2 bathrooms: 1
- Main level bathrooms: 1
Rooms
- Room types: Living Room, Dining Room, Primary Bedroom, Bedroom 2, Bedroom 3, Bedroom 4, Kitchen, Family Room
Primary bedroom
- Level: Upper
- Area: 336 Square Feet
- Dimensions: 16 X 21
Bedroom 2
- Level: Upper
- Area: 195 Square Feet
- Dimensions: 15 X 13
Bedroom 3
- Level: Upper
- Area: 168 Square Feet
- Dimensions: 12 X 14
Bedroom 4
- Level: Upper
- Area: 144 Square Feet
- Dimensions: 12 X 12
Dining room
- Level: Main
- Area: 168 Square Feet
- Dimensions: 14 X 12
Family room
- Level: Main
- Area: 234 Square Feet
- Dimensions: 13 X 18
Kitchen
- Level: Main
- Area: 143 Square Feet
- Dimensions: 11 X 13
Living room
- Level: Main
- Area: 260 Square Feet
- Dimensions: 13 X 20
Heating
- Forced Air, Natural Gas
Cooling
- Central Air, Electric
Appliances
- Included: Microwave, Dishwasher, Disposal, Dryer, Self Cleaning Oven, Refrigerator, Stainless Steel Appliance(s), Washer, Gas Water Heater
- Laundry: Main Level
Features
- Breakfast Area, Ceiling Fan(s), Combination Kitchen/Dining, Exposed Beams, Family Room Off Kitchen, Eat-in Kitchen, Kitchen - Table Space, Recessed Lighting, Dry Wall
- Flooring: Hardwood, Tile/Brick
- Doors: French Doors, Insulated
- Windows: Double Hung
- Basement: Partially Finished
- Number of fireplaces: 1
- Fireplace features: Brick
Interior area
- Total structure area: 2,770
- Total interior livable area: 2,770 sqft
- Finished area above ground: 2,120
- Finished area below ground: 650
Property
Parking
- Total spaces: 2
- Parking features: Inside Entrance, Attached, Driveway
- Attached garage spaces: 2
- Has uncovered spaces: Yes
Accessibility
- Accessibility features: None
Features
- Levels: Two
- Stories: 2
- Patio & porch: Deck
- Exterior features: Lighting, Sidewalks, Street Lights
- Pool features: None
Lot
- Dimensions: 82.00 x 0.00
- Features: Backs to Trees
Details
- Additional structures: Above Grade, Below Grade
- Parcel number: 0900525 3000023
- Zoning: RES
- Special conditions: Standard
Construction
Type & style
- Home type: SingleFamily
- Architectural style: Contemporary
- Property subtype: Single Family Residence
Materials
- Frame
- Foundation: Block, Concrete Perimeter
- Roof: Shingle
Condition
- New construction: No
- Year built: 1970
Utilities & green energy
- Sewer: Public Sewer
- Water: Public
Community & HOA
Community
- Security: Carbon Monoxide Detector(s), Smoke Detector(s), Fire Sprinkler System
- Subdivision: Willowdale
HOA
- Has HOA: No
Location
- Region: Cherry Hill
- Municipality: CHERRY HILL TWP
Financial & listing details
- Price per square foot: $216/sqft
- Tax assessed value: $235,200
- Annual tax amount: $11,056
- Date on market: 6/19/2026
- Listing agreement: Exclusive Right To Sell
- Listing terms: Cash,Conventional,FHA,VA Loan
- Inclusions: All Appliances, Washer / Dryer, Refrigerator, Window Treatment, Some Furniture- Nego.
- Ownership: Fee Simple
Estimated market value
$628,000
$597,000 - $659,000
$4,796/mo
Price history
| Date | Event | Price |
|---|---|---|
| 7/7/2026 | Pending sale | $599,500$216/sqft |
Source:  Bright MLS #NJCD2120580 Report a problem Bright MLS #NJCD2120580 Report a problem | ||
| 6/25/2026 | Contingent | $599,500$216/sqft |
Source: Bright MLS #NJCD2120580 Report a problem | ||
| 6/19/2026 | Listed for sale | $599,500+8%$216/sqft |
Source: Bright MLS #NJCD2120580 Report a problem | ||
| 8/28/2025 | Sold | $555,000+0.9%$200/sqft |
Source: Bright MLS #NJCD2097824 Report a problem | ||
| 7/31/2025 | Pending sale | $550,000$199/sqft |
Source: Bright MLS #NJCD2097824 Report a problem | ||
| 7/29/2025 | Contingent | $550,000$199/sqft |
Source: Bright MLS #NJCD2097824 Report a problem | ||
| 7/22/2025 | Listed for sale | $550,000+59.4%$199/sqft |
Source: Bright MLS #NJCD2097824 Report a problem | ||
| 2/16/2007 | Sold | $345,000$125/sqft |
Source:  Long & Foster Broker Feed #NJCD109016_100 Report a problem Long & Foster Broker Feed #NJCD109016_100 Report a problem | ||
Public tax history
| Year | Property taxes | Tax assessment |
|---|---|---|
| 2025 | $10,227 +5.2% | $235,200 |
| 2024 | $9,721 -1.6% | $235,200 |
| 2023 | $9,883 +2.8% | $235,200 |
| 2022 | $9,610 +0.9% | $235,200 |
| 2021 | $9,521 +0% | $235,200 |
| 2020 | $9,516 +0.2% | $235,200 |
| 2019 | $9,493 +1.4% | $235,200 |
| 2018 | $9,363 +1.3% | $235,200 |
| 2017 | $9,239 +1.6% | $235,200 |
| 2016 | $9,093 +1.1% | $235,200 |
| 2015 | $8,992 +2.1% | $235,200 |
| 2014 | $8,806 -2.1% | $235,200 |
| 2013 | $8,996 +2.3% | $235,200 +66.6% |
| 2012 | $8,793 +5.6% | $141,200 |
| 2011 | $8,325 +2.3% | $141,200 |
| 2010 | $8,142 +2.1% | $141,200 |
| 2009 | $7,976 | $141,200 |
| 2008 | -- | $141,200 |
| 2007 | -- | $141,200 |
| 2006 | -- | $141,200 |
| 2005 | -- | $141,200 |
| 2004 | -- | $141,200 |
| 2003 | -- | $141,200 |
| 2002 | -- | $141,200 |
| 2001 | -- | $141,200 |
Find assessor info on the county website
Monthly payment
Est. payment
Payment breakdown
Explore the cost of this home by adjusting the details. Changes won't be saved.Climate risks
Neighborhood: Springdale
Nearby schools
GreatSchools rating
- 7/10Bret Harte Elementary SchoolGrades: K-5Distance: 0.7 mi
- 7/10Rosa International Middle SchoolGrades: 6-8Distance: 1.1 mi
- 8/10Cherry Hill High-East High SchoolGrades: 9-12Distance: 0.8 mi
Schools provided by the listing agent
- District: Cherry Hill Township Public Schools
Source: Bright MLS. This data may not be complete. We recommend contacting the local school district to confirm school assignments for this home.
- $529,600-- bd-- ba2k sqft1917 W Point Dr, Cherry Hill, NJ 08003Off Market
- $611,900-- bd-- ba2.3k sqft1913 W Point Dr, Cherry Hill, NJ 08003Off Market
- $637,6004 bd3 ba2.6k sqft1920 W Point Dr, Cherry Hill, NJ 08003Off Market

- $559,000-- bd-- ba2k sqft1929 W Point Ct, Cherry Hill, NJ 08003Off Market
- $532,900-- bd-- ba2k sqft1916 W Point Dr, Cherry Hill, NJ 08003Off Market
- $1,326,700-- bd-- ba4.7k sqft23 Robin Lake Dr, Cherry Hill, NJ 08003Off Market
- $576,2004 bd3 ba2.1k sqft1909 W Point Dr, Cherry Hill, NJ 08003Off Market
- $1,263,600-- bd-- ba5.6k sqft20 Robin Lake Dr, Cherry Hill, NJ 08003Off Market
A local agent can set up tours, give advice and negotiate with sellers.
Similar homes
- $599,9994 bd3 ba3.2k sqft60 Bradford Way, Voorhees, NJ 08043For Sale
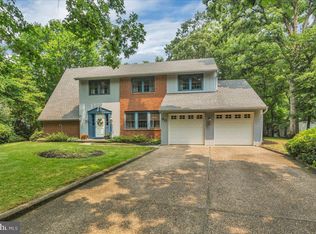
 MLS ID #NJCD2121504, Heather Magladry, Keller Williams Realty - Marlton. Bright MLS
 - $515,0004 bd3 ba2.1k sqft200 Roanoke Rd, Cherry Hill, NJ 08003For Sale
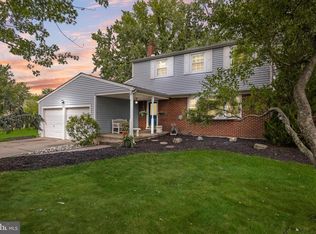 MLS ID #NJCD2121374, Susan Grimm, BHHS Fox & Roach-Marlton. Bright MLS
 - $525,0004 bd3 ba1.9k sqft228 Walt Whitman Blvd, Cherry Hill, NJ 08003For Sale
 MLS ID #NJCD2121070, Andrew Baus, BHHS Fox & Roach-Washington-Gloucester. Bright MLS
 - $539,9004 bd3 ba2.4k sqft2 Bellows Ln, Cherry Hill, NJ 08002For Sale
 MLS ID #NJCD2122246, Fran Reese, BHHS Fox & Roach-Cherry Hill. Bright MLS
 - $775,0004 bd3 ba3k sqft109 Kingsdale Ave, Cherry Hill, NJ 08003For SaleMLS ID #NJCD2118164, Mary C Ryan, BHHS Fox & Roach-Cherry Hill. Bright MLS
- $639,9004 bd3 ba2.6k sqft216 Hamilton Rd, Marlton, NJ 08053For SaleMLS ID #NJBL2113278, Mark McKenna, EXP Realty, LLC. Bright MLS
- $725,0005 bd4 ba3k sqft10 E Red Oak Dr, Voorhees, NJ 08043For SaleMLS ID #NJCD2120748, John R. Wuertz, BHHS Fox & Roach - Robbinsville. Bright MLS
- $590,0004 bd4 ba3.3k sqft3 Southgate Dr, Voorhees, NJ 08043For SaleMLS ID #NJCD2117828, Edythe Miller, Coldwell Banker Realty. Bright MLS
- $570,0004 bd3 ba2.3k sqft185 Ramblewood Pkwy, Mount Laurel, NJ 08054For SaleMLS ID #NJBL2116164, Lindsey Binks, Keller Williams Realty - Moorestown. Bright MLS
- $499,9994 bd3 ba2.7k sqft122 Green Vale Rd, Cherry Hill, NJ 08034For SaleMLS ID #NJCD2120762, Brittany Christinzio, Opus Elite Real Estate. Bright MLS
- $599,0004 bd3 ba2.3k sqft2 Pin Oak Trl, Medford, NJ 08055For SaleMLS ID #NJBL2110278, Beth Sawyer, Sawyer Realty Group, LLC. Bright MLS
- $865,0004 bd3 ba3k sqft29 Fairhaven Dr, Cherry Hill, NJ 08003For SaleMLS ID #NJCD2116326, Eliza Babcock, Keller Williams Realty - Cherry Hill. Bright MLS
- $625,0003 bd2 ba2.1k sqft39 Thunderhead Dr, Medford, NJ 08055For SaleMLS ID #NJBL2117002, Valerie Bertsch, Compass New Jersey, LLC - Moorestown. Bright MLS
- $590,0005 bd3 ba2k sqft2315 Garwood Rd, Sicklerville, NJ 08081For SaleMLS ID #NJCD2116876, Denise Greenwood, Weichert Realtors-Turnersville. Bright MLS
- $585,0005 bd3 ba2.6k sqft223 Saint David Dr, Mount Laurel, NJ 08054For SaleMLS ID #NJBL2114526, Amber Noble, Keller Williams - Main Street. Bright MLS
- $599,7776 bd3 ba3.3k sqft119 Linda Ave, Delran, NJ 08075For SaleMLS ID #NJBL2115792, Jennifer Legore, Coldwell Banker Residential Brokerage-Princeton Jct. Bright MLS
- $499,9003 bd3 ba1.9k sqft129 Merion Rd, Cherry Hill, NJ 08002For SaleMLS ID #NJCD2122614, Nicholas Strom, Coldwell Banker Realty. Bright MLS
- $500,0004 bd3 ba1.9k sqft319 Brentwood Ave, Cherry Hill, NJ 08002For SaleMLS ID #NJCD2120456, Laura Weathers, Compass New Jersey, LLC - Moorestown. Bright MLS
- $599,5003 bd3 ba2.5k sqft131 Tuckerton Rd, Vincentown, NJ 08088For SaleMLS ID #NJBL2111596, Jenny Albaz, Better Homes and Gardens Real Estate Maturo. Bright MLS
- $624,9004 bd3 ba1.9k sqft211 Cahnt Ave, Berlin, NJ 08009For SaleMLS ID #NJCD2120676, Kathleen Bergman, Garden State Properties Group - Medford. Bright MLS
