Skip main navigation
Sold for $1,752,900
  • $1,752,900

    1921 Walton Creek Road UNIT 4, Steamboat Springs, CO 80487

    4beds
    2,127sqft
    Townhouse
    Built in 1995
    1,742.4 Square Feet Lot
    $1,669,000 Zestimate®
    $824/sqft
    $5,546 Estimated rent

    Home value

    $1,669,000

    $1.45M - $1.92M

    $5,546/mo

    Zestimate® history
    Loading
    Loading...

    Owner options

    List your home for rent

    $5,546/mo

    Rent Zestimate®

    Find your next renter with Zillow Rental Manager. Plus, with online applications, you can quickly screen prospective tenants – for free.

    Learn more

    $5,546/mo

    Rent Zestimate®

    Refinance and save

    $23,385/mo

    Est. payment

    Refinancing to a lower rate could help reduce your monthly payments and save thousands over the life of the loan.

    See today's rates

    $23,385/mo

    Est. payment

    Explore your selling options

    Work with a Zillow partner agent

    Leverage their expertise and Zillow's premium Showcase listings to get your home seen by more buyers.

    Get started

    List with your own agent

    Get your home in front of millions of buyers by listing it on Zillow.

    Learn how to do it

    Sell it yourself

    Take full control of how buyers see your home on Zillow by listing For Sale by Owner (FSBO).

    List your home

    What's special

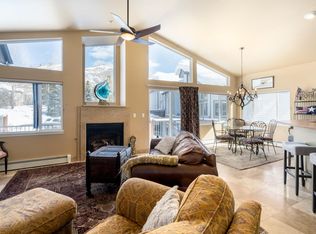
    New blindsFloor-to-ceiling windowsAbundant natural lightNew stainless steel appliancesTall ceilingsUpdated fixturesFresh carpet and paint
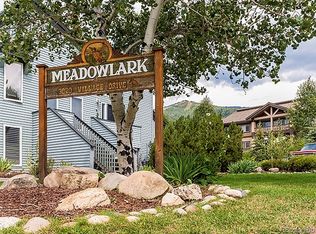
    Rarely on the market and just a few blocks from the ski slopes, this Pine Ridge townhome offers a hard-to-find combination of location, space, and views. With 4 bedrooms/3.5 bathrooms, and an end-unit location this is a quiet setting with room for everyone to spread out. Floor-to-ceiling windows in the living room capture great views of the Steamboat Ski Area, while tall ceilings and abundant natural light create an open, airy feel. This property has been recently upgraded with new stainless steel appliances, fresh carpet and paint, updated fixtures, and new blinds—adding a clean, refreshed look throughout. The attached 2-car garage keeps your car warm and snow-free, with extra space for all your Steamboat gear. From here, you’re just minutes from skiing, hiking, dining, and everything else Steamboat has to offer. Whether you're looking for a full-time residence or a second home, this is a standout opportunity in a prime mountain location.

    Zillow last checked:

    Listing updated:

    Listed by:

    Hodson Fisher Team 970-879-0879,

    The Steamboat Group

    Bought with:

    Allison Montgomery, FA100081682

    The Steamboat Group

    Source: Altitude Realtors,MLS#: S1059679MLS LogoOriginating MLS: Steamboat Springs Board of Realtors

    Facts & features

    Interior

    Bedrooms & bathrooms
    • Bedrooms: 4
    • Bathrooms: 4
    • Full bathrooms: 3
    • 1/2 bathrooms: 1
    Primary bedroom
    • Level: Main
    Bedroom
    • Level: Main
    Bedroom
    • Level: Lower
    Bedroom
    • Level: Lower
    Other
    • Level: Lower
    Other
    • Level: Lower
    Half bath
    • Level: Main
    Kitchen
    • Level: Main
    Laundry
    • Level: Lower
    Living room
    • Level: Main
    Other
    • Level: Main
    Heating
    • Baseboard
    Appliances
    • Included: Dryer, Dishwasher, Gas Cooktop, Disposal, Gas Water Heater, Microwave Hood Fan, Microwave, Refrigerator, Washer, Washer/Dryer
    Features
    • Fireplace, High Ceilings, Kitchen Island, Laminate Counters, Primary Suite
    • Flooring: Carpet, Tile
    • Number of fireplaces: 1
    • Fireplace features: Gas
    Interior area
    • Total interior livable area: 2,127 sqft

    Property

    Parking
    • Total spaces: 2
    • Parking features: Attached, Garage, Heated Garage
    • Garage spaces: 2
    Features
    • Levels: Two
    • Has view: Yes
    • View description: Ski Area
    Lot
    • Size: 1,742 sqft
    • Features: Near Ski Area, Near Public Transit
    Details
    • Parcel number: R6259450
    • Zoning description: Multi-Family

    Construction

    Type & style
    • Home type: Townhouse
    • Property subtype: Townhouse
    Materials
    • Frame
    • Roof: Composition
    Condition
    • Resale
    • Year built: 1995

    Utilities & green energy

    • Sewer: Connected, Public Sewer
    • Water: Public
    • Utilities for property: Electricity Available, Natural Gas Available, Sewer Available, Trash Collection, Water Available, Sewer Connected

    Community & neighborhood

    Community
    • Community features: None, Public Transportation
    Location
    • Region: Steamboat Springs
    • Subdivision: Pine Ridge Thm

    HOA & financial

    HOA
    • Has HOA: Yes
    • HOA fee: $13,460 annually

    Other

    Other facts
    • Road surface type: Paved

    Price history

    DateEventPrice
    8/22/2025Sold$1,752,900-0.9%$824/sqft
    Source: Altitude Realtors #S1059679 Report a problem
    6/20/2025Pending sale$1,769,000$832/sqft
    Source: Altitude Realtors #S1059679 Report a problem
    6/13/2025Listed for sale$1,769,000+172.6%$832/sqft
    Source: Altitude Realtors #S1059679 Report a problem
    10/31/2019Sold$649,000$305/sqft
    Source: Altitude Realtors #SS2231955 Report a problem

    Public tax history

    Tax history is unavailable.

    Neighborhood: 80487

    Nearby schools

    GreatSchools rating
    Schools provided by the listing agent
    • Elementary: Soda Creek
    • Middle: Steamboat Springs
    • High: Steamboat Springs

    Source: Altitude Realtors. This data may not be complete. We recommend contacting the local school district to confirm school assignments for this home.

    Get pre-qualified for a loan
    At Zillow Home Loans, we can pre-qualify you in as little as 5 minutes with no impact to your credit score.

    An equal housing lender. NMLS #10287.