Skip main navigation
Closed
  • $608,000

    1921 Wexford Cir, Wheaton, IL 60189

    2beds
    1,862sqft
    Townhouse, Single Family Residence
    Built in 1981
    -- sqft lot
    $613,100 Zestimate®
    $327/sqft
    $3,009 Estimated rent

    Home value

    $613,100

    $564,000 - $662,000

    $3,009/mo

    Zestimate® history
    Loading
    Loading...

    Owner options

    List your home for rent

    $3,009/mo

    Rent Zestimate®

    Find your next renter with Zillow Rental Manager. Plus, with online applications, you can quickly screen prospective tenants – for free.

    Learn more

    $3,009/mo

    Rent Zestimate®

    Refinance and save

    $4,616/mo

    Est. payment

    Refinancing to a lower rate could help reduce your monthly payments and save thousands over the life of the loan.

    See today's rates

    $4,616/mo

    Est. payment

    Explore your selling options

    Work with a Zillow partner agent

    Leverage their expertise and Zillow's premium Showcase listings to get your home seen by more buyers.

    Get started

    List with your own agent

    Get your home in front of millions of buyers by listing it on Zillow.

    Learn how to do it

    Sell it yourself

    Take full control of how buyers see your home on Zillow by listing For Sale by Owner (FSBO).

    List your home

    What's special

    Cozy gas-log fireplaceFinished basementTwo spacious bedroomsBeautifully updatedFresh paint throughoutStunning fully updated kitchenRepoured garage floor
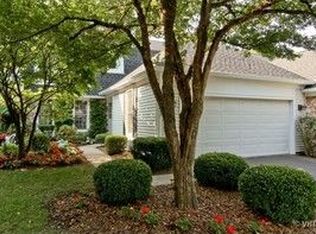
    Beautifully updated and perfectly located, this Adare Farms two-story townhome checks every box. Offering 2 bedrooms, 2.5 baths, and 1,862 square feet plus a finished basement (totally about 2411 square feet of finished living space), this home combines space, style, and thoughtful upgrades throughout. Set in an incredible location overlooking the historic Hurley Mansion and just steps to Hurley Gardens and Madison Elementary, the setting is hard to beat. Inside, the light-filled living room features a cozy gas-log fireplace and flows seamlessly into a stunning, fully updated kitchen with quartz countertops (2026), Thermador appliances, refaced cabinetry with new hardware, and a custom banquette with coffee bar (2025). True maple hardwood floors (2020), updated "Gallery of Lighting" light fixtures, and fresh paint throughout give the home a clean, modern feel. Upstairs, you'll find two spacious bedrooms including a primary suite with custom closet systems and a stackable washer/dryer, plus updated baths with new finishes. The finished basement (2024) adds valuable living space and has been professionally waterproofed for peace of mind. Major mechanicals have been taken care of with AC and water heater replaced in 2025, sump pump in 2020, and additional basement windows in 2021. Outside, enjoy professionally designed landscaping with hardwired lighting, a new front door (2026), repoured garage floor (2024), and a driveway replaced in 2020. From top to bottom, this home has been meticulously maintained and extensively upgraded-truly move-in ready. Award winning Wheaton schools!

    Zillow last checked:

    Listing updated:

    Listing courtesy of:

    Michael Thornton 630-532-9246,

    Keller Williams Premiere Properties

    Bought with:

    Karen Anderson

    Compass

    Source: MRED as distributed by MLS GRID,MLS#: 12632907MLS Logo

    Facts & features

    Interior

    Bedrooms & bathrooms
    • Bedrooms: 2
    • Bathrooms: 3
    • Full bathrooms: 2
    • 1/2 bathrooms: 1
    Primary bedroom
    • Features: Flooring (Carpet), Bathroom (Full)
    • Level: Second
    • Area: 234 Square Feet
    • Dimensions: 18X13
    Bedroom 2
    • Features: Flooring (Carpet)
    • Level: Second
    • Area: 144 Square Feet
    • Dimensions: 12X12
    Dining room
    • Features: Flooring (Hardwood)
    • Level: Main
    • Area: 140 Square Feet
    • Dimensions: 14X10
    Family room
    • Features: Flooring (Hardwood)
    • Level: Main
    • Area: 216 Square Feet
    • Dimensions: 18X12
    Foyer
    • Features: Flooring (Ceramic Tile)
    • Level: Main
    • Area: 40 Square Feet
    • Dimensions: 8X5
    Kitchen
    • Features: Kitchen (Island, SolidSurfaceCounter, Updated Kitchen), Flooring (Ceramic Tile), Window Treatments (All)
    • Level: Main
    • Area: 165 Square Feet
    • Dimensions: 15X11
    Laundry
    • Features: Flooring (Tile)
    • Level: Second
    • Area: 12 Square Feet
    • Dimensions: 3X4
    Living room
    • Features: Flooring (Hardwood)
    • Level: Main
    • Area: 312 Square Feet
    • Dimensions: 24X13
    Recreation room
    • Features: Flooring (Luxury Vinyl)
    • Level: Basement
    • Area: 420 Square Feet
    • Dimensions: 21X20
    Storage
    • Features: Flooring (Other)
    • Level: Basement
    • Area: 429 Square Feet
    • Dimensions: 33X13
    Walk in closet
    • Features: Flooring (Carpet)
    • Level: Second
    • Area: 48 Square Feet
    • Dimensions: 8X6
    Heating
    • Natural Gas, Forced Air
    Cooling
    • Central Air
    Appliances
    • Included: Range, Microwave, Dishwasher, High End Refrigerator, Washer, Dryer, Disposal, Stainless Steel Appliance(s), Wine Refrigerator, Humidifier, Gas Water Heater
    • Laundry: Upper Level, Washer Hookup, In Unit
    Features
    • Storage, Walk-In Closet(s)
    • Flooring: Hardwood
    • Windows: Screens
    • Basement: Finished,Full
    • Number of fireplaces: 1
    • Fireplace features: Gas Log, Gas Starter, Living Room
    Interior area
    • Total structure area: 0
    • Total interior livable area: 1,862 sqft

    Property

    Parking
    • Total spaces: 2
    • Parking features: Asphalt, Garage Door Opener, Yes, Garage Owned, Attached, Garage
    • Attached garage spaces: 2
    • Has uncovered spaces: Yes
    Accessibility
    • Accessibility features: No Disability Access
    Features
    • Patio & porch: Patio
    Lot
    • Features: Common Grounds
    Details
    • Parcel number: 0519207022
    • Special conditions: None
    • Other equipment: Ceiling Fan(s), Sump Pump

    Construction

    Type & style
    • Home type: Townhouse
    • Property subtype: Townhouse, Single Family Residence
    Materials
    • Aluminum Siding
    • Foundation: Concrete Perimeter
    • Roof: Asphalt
    Condition
    • New construction: No
    • Year built: 1981
    Details
    • Builder model: 2 STORY

    Utilities & green energy

    • Electric: Circuit Breakers, 100 Amp Service
    • Sewer: Public Sewer
    • Water: Lake Michigan

    Community & neighborhood

    Security
    • Security features: Security System, Carbon Monoxide Detector(s)
    Location
    • Region: Wheaton
    • Subdivision: Adare Farms

    HOA & financial

    HOA
    • Has HOA: Yes
    • HOA fee: $371 monthly
    • Services included: Insurance, Exterior Maintenance, Lawn Care, Snow Removal

    Other

    Other facts
    • Listing terms: Cash
    • Ownership: Condo

    Price history

    DateEventPrice
    6/3/2026Sold$608,000+5.7%$327/sqft
    Source: MRED as distributed by MLS GRID #12632907 Report a problem
    5/4/2026Contingent$575,000$309/sqft
    Source: MRED as distributed by MLS GRID #12632907 Report a problem
    4/30/2026Listed for sale$575,000+79.7%$309/sqft
    Source: MRED as distributed by MLS GRID #12632907 Report a problem
    9/29/2020Sold$320,000-1.5%$172/sqft
    Source: MRED as distributed by MLS GRID #10790931 Report a problem
    8/17/2020Pending sale$325,000$175/sqft
    Source: Realty Executives Premiere #10790931 Report a problem
    8/10/2020Listed for sale$325,000$175/sqft
    Source: Realty Executives Premiere #10790931 Report a problem
    8/4/2020Pending sale$325,000$175/sqft
    Source: Realty Executives Premiere #10790931 Report a problem
    7/24/2020Listed for sale$325,000+28.7%$175/sqft
    Source: Realty Executives Premiere #10790931 Report a problem
    3/26/2014Sold$252,500-2.8%$136/sqft
    Source: Public Record Report a problem
    2/8/2014Listed for sale$259,900$140/sqft
    Source: Coldwell Banker Residential Brokerage - Wheaton #08532700 Report a problem

    Public tax history

    YearProperty taxesTax assessment
    2024$8,271 +4.2%$136,322 +8.6%
    2023$7,939 +21.7%$125,480 +25.2%
    2022$6,526 +0.4%$100,230 +2.4%
    2021$6,501 +6.2%$97,850 +0.9%
    2020$6,123 +2.6%$96,940 +2.7%
    2019$5,969 +1.6%$94,380 +2.5%
    2018$5,873 +1.8%$92,090 +3.8%
    2017$5,767 +1.7%$88,700 +4.2%
    2016$5,668 +1.3%$85,160 +4.8%
    2015$5,598 -13.4%$81,240 -9.4%
    2014$6,461 +3.9%$89,660 -0.3%
    2013$6,216 +0.8%$89,930 -4.1%
    2012$6,164 +55.4%$93,770 -6.4%
    2011$3,967 +8%$100,155 -7%
    2010$3,671 +7%$107,660 -3.8%
    2009$3,430 +1.7%$111,860
    2008$3,373 -2%$111,860 +4.8%
    2007$3,441 -4.3%$106,730 +2%
    2006$3,594 -3.5%$104,640 +7.1%
    2005$3,726 -1.8%$97,700 +7.3%
    2004$3,793 -6.7%$91,050 +8.4%
    2003$4,064 -0.8%$84,000 +4.1%
    2002$4,096 -4.8%$80,670 +7.5%
    2001$4,301 -2.2%$75,050 +5.1%
    2000$4,399 $71,400

    Find assessor info on the county website

    Neighborhood: 60189

    Nearby schools

    GreatSchools rating
    Schools provided by the listing agent
    • Elementary: Madison Elementary School
    • Middle: Edison Middle School
    • High: Wheaton Warrenville South H S
    • District: 200

    Source: MRED as distributed by MLS GRID. This data may not be complete. We recommend contacting the local school district to confirm school assignments for this home.

    Get a cash offer in 3 minutes
    Find out how much your home could sell for in as little as 3 minutes with a no-obligation cash offer.
    Estimated market value
    $613,100
    Get a cash offer in 3 minutes
    Find out how much your home could sell for in as little as 3 minutes with a no-obligation cash offer.
    Estimated market value
    $613,100