Skip main navigation
Off market
Street View
  • $328,200

    1921 Wickham Way, Louisville, KY 40223

    3beds
    2baths
    1,291sqft
    SingleFamily
    Built in 1987
    0.64 Acres Lot
    $328,200 Zestimate®
    $254/sqft
    $2,110 Estimated rent

    Home value

    $328,200

    $312,000 - $345,000

    $2,110/mo

    Zestimate® history
    Loading
    Loading...

    Owner options

    List your home for rent

    $2,110/mo

    Rent Zestimate®

    Find your next renter with Zillow Rental Manager. Plus, with online applications, you can quickly screen prospective tenants – for free.

    Learn more

    $2,110/mo

    Rent Zestimate®

    Refinance and save

    $2,026/mo

    Est. payment

    Refinancing to a lower rate could help reduce your monthly payments and save thousands over the life of the loan.

    See today's rates

    $2,026/mo

    Est. payment

    Explore your selling options

    Work with a Zillow partner agent

    Leverage their expertise and Zillow's premium Showcase listings to get your home seen by more buyers.

    Get started

    List with your own agent

    Get your home in front of millions of buyers by listing it on Zillow.

    Learn how to do it

    Sell it yourself

    Take full control of how buyers see your home on Zillow by listing For Sale by Owner (FSBO).

    List your home

    What's special

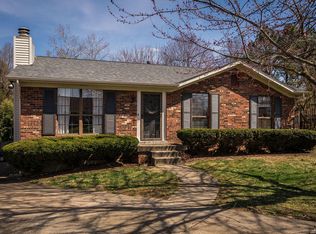
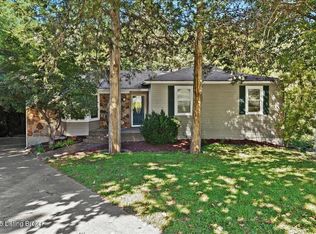
    This great family ranch home tucked away in a nice neighborhood has the conveniences and amenities for a great lifestyle. The ideal location on a cul-de-sac lot of .64 acres with a totally private rear yard allows unusual peace and tranquility. The home has been lovingly updated and nicely presented. The entry will bring you into the great room with vaulted ceiling and a nice wood burning fireplace making this a great place to gather and relax. The very large eat in kitchen with updated appliances of a stainless smooth top stove/oven in 2009, microwave in 2008 and dishwasher in 2007. The kitchen features wood cabinets, countertops and a food pantry as well. The spacious floor plan allows for enough room for a good size dining table for family dining and entertaining friends. There is a first floor laundry closet that the current owners were using as additional storage and a second pantry. A sliding glass door allows passage to the newly rebuilt second-floor deck with great private views. All the windows and doors on the main level of this home have been replaced in the last year as an added benefit. There are two children's bedrooms on this level that have been enhanced with an artistic flair that children will love and enjoy. The girl's room is decorated with a nursery rhyme theme and the boy's room has a cloudscape theme. A generous size master allows for king size furniture and features a private full bath with a step-in shower. A generous size hall full bath is convenient to the children's rooms and for guests. The lower level of this home is professionally finished and allows for a lot of additional square footage and space for a family to play and enjoy activities together. A gas fireplace is the key feature of the family room area. The "L" shaped part of the finished area was used as a home office and a great place for hobbies as well. There is lots of additional space for storage or future expansion by the new owners in the unfinished areas. It is already pl

    This property is off market, which means it's not currently listed for sale or rent on Zillow. This may be different from what's available on other websites or public sources.
    Facts & features

    Interior

    Bedrooms & bathrooms
    • Bedrooms: 3
    • Bathrooms: 2
    Heating
    • Forced air
    Cooling
    • Central
    Features
    • Flooring: Other
    • Basement: Finished
    • Has fireplace: Yes
    Interior area
    • Total interior livable area: 1,291 sqft

    Property

    Features
    • Exterior features: Brick
    Lot
    • Size: 0.64 Acres
    Details
    • Parcel number: 21241900070000

    Construction

    Type & style
    • Home type: SingleFamily
    Materials
    • Wood
    • Roof: Composition
    Condition
    • Year built: 1987

    Community & HOA

    Location
    • Region: Louisville

    Financial & listing details

    • Price per square foot: $254/sqft
    • Tax assessed value: $245,400
    • Annual tax amount: $2,736

    Price history

    DateEventPrice
    1/3/2011Sold$150,000-3.8%$116/sqft
    Source: Public Record Report a problem
    10/23/2010Price change$155,900-2.5%$121/sqft
    Source: Semonin Realtors #1282286 Report a problem
    9/24/2010Price change$159,900-3%$124/sqft
    Source: Semonin Realtors #1282286 Report a problem
    9/4/2010Listed for sale$164,900+20.4%$128/sqft
    Source: Semonin Realtors #1282286 Report a problem
    7/15/2002Sold$137,000$106/sqft
    Source: Public Record Report a problem

    Public tax history

    YearProperty taxesTax assessment
    2024$2,736 -2.9%$245,400
    2023$2,817 -0.3%$245,400
    2022$2,827 +34.4%$245,400 +45.3%
    2021$2,103 +7.6%$168,930
    2020$1,955 $168,930
    2019$1,955 +3.3%$168,930
    2018$1,893 $168,930
    2017$1,893 +26.2%$168,930 +12.6%
    2013$1,500 $150,000
    2011$1,500 +0.8%$150,000 +0.8%
    2010$1,488 $148,800
    2009$1,488 $148,800
    2007-- $148,800 +8.6%
    2006-- $137,000
    2005-- $137,000
    2004-- $137,000
    Find assessor info on the county website

    Neighborhood: Whipps Millgate

    Nearby schools

    GreatSchools rating
    Get pre-qualified for a loan
    At Zillow Home Loans, we can pre-qualify you in as little as 5 minutes with no impact to your credit score.

    An equal housing lender. NMLS #10287.

    Sell for more on Zillow
    Get a Zillow Showcase℠ listing at no additional cost and you could sell for .
    $328,200
    2% more
    +$6,564
    With Zillow Showcase(estimated)
    $334,764
