Multiple offers received final and best due Wednesday by 5pm. Welcome home to this beautifully updated 3-bedroom, 2-bathroom home featuring a desirable split-bedroom floor plan and an inviting open-concept living space. Thoughtfully designed for both everyday living and entertaining, the spacious layout offers a seamless flow between the living, dining, and kitchen areas, creating a warm and welcoming atmosphere.
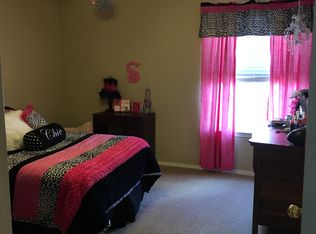
The private primary suite is thoughtfully separated from the secondary bedrooms, providing a peaceful retreat with added privacy. The additional bedrooms offer flexibility for family, guests, a home office, or other personal needs.
Step outside and enjoy the Texas lifestyle oasis with your own private pool, multiple entertaining areas, perfect for relaxing, cooling off, or entertaining family and friends. The low-cost HOA adds even more value with fantastic community amenities, including 2 pools, a sports court, and 3 playgrounds.
Conveniently located near Northwest ISD schools, this home is also close to shopping, dining, entertainment, and Texas Motor Speedway. With its beautifully updated interior, functional split-bedroom layout, private pool, and exceptional community amenities, this home offers comfort, convenience, and plenty of opportunities to enjoy time at home.
Schedule your tour today!
Sold
Price Unknown
1921 Wild Horse Way, Justin, TX 76247
3beds
1,563sqft
Single Family Residence
Built in 2002
7,200 Square Feet Lot
$284,800 Zestimate®
$--/sqft
$2,008 Estimated rent
Home value
$284,800
$271,000 - $299,000
$2,008/mo
Zestimate® history
Owner options
List your home for rent
$2,008/mo
Rent Zestimate®
Find your next renter with Zillow Rental Manager. Plus, with online applications, you can quickly screen prospective tenants – for free.
$2,008/mo
Rent Zestimate®
Refinance and save
$22/mo
Est. payment
Refinancing to a lower rate could help reduce your monthly payments and save thousands over the life of the loan.
$22/mo
Est. payment
Explore your selling options
Work with a Zillow partner agent
Leverage their expertise and Zillow's premium Showcase listings to get your home seen by more buyers.
Get startedList with your own agent
Get your home in front of millions of buyers by listing it on Zillow.
Learn how to do itSell it yourself
Take full control of how buyers see your home on Zillow by listing For Sale by Owner (FSBO).
List your homeWhat's special
Private poolDesirable split-bedroom floor planInviting open-concept living spaceMultiple entertaining areas
Zillow last checked:
Listing updated:
Listed by:
Emily Heinz 0757433 214-295-4888,
VIP Realty 214-295-4888,
Thomas Heinz 0793321 469-671-8600,
VIP Realty
Bought with:
Kaylen Alvarez, 0790716
Ultima Real Estate
Source: NTREIS,MLS#: 21383554
Facts & features
Interior
Bedrooms & bathrooms
- Bedrooms: 3
- Bathrooms: 2
- Full bathrooms: 2
Primary bedroom
- Level: First
- Dimensions: 0 x 0
Primary bedroom
- Level: First
- Dimensions: 0 x 0
Bedroom
- Level: First
- Dimensions: 0 x 0
Bedroom
- Level: First
- Dimensions: 0 x 0
Bedroom
- Level: First
- Dimensions: 0 x 0
Bedroom
- Level: First
- Dimensions: 0 x 0
Dining room
- Level: First
- Dimensions: 0 x 0
Other
- Level: First
- Dimensions: 0 x 0
Other
- Level: First
- Dimensions: 0 x 0
Kitchen
- Level: First
- Dimensions: 0 x 0
Living room
- Level: First
- Dimensions: 0 x 0
Heating
- Central
Cooling
- Central Air
Appliances
- Included: Dishwasher, Disposal
- Laundry: Washer Hookup, Electric Dryer Hookup
Features
- High Speed Internet, Cable TV
- Flooring: Laminate
- Has basement: No
- Number of fireplaces: 1
- Fireplace features: Electric
Interior area
- Total interior livable area: 1,563 sqft
Property
Parking
- Total spaces: 2
- Parking features: Garage
- Attached garage spaces: 2
Features
- Levels: One
- Stories: 1
- Pool features: Above Ground, Pool, Community
- Fencing: Back Yard,Wood
Lot
- Size: 7,200 Square Feet
Details
- Parcel number: R245839
Construction
Type & style
- Home type: SingleFamily
- Architectural style: Detached
- Property subtype: Single Family Residence
Materials
- Brick
- Foundation: Slab
- Roof: Composition
Condition
- Year built: 2002
Utilities & green energy
- Sewer: Public Sewer
- Water: Public
- Utilities for property: Electricity Available, Sewer Available, Water Available, Cable Available
Community & HOA
Community
- Features: Clubhouse, Playground, Pool
- Subdivision: Harriet Creek Ranch
HOA
- Has HOA: Yes
- Services included: All Facilities, Association Management, Maintenance Grounds
- HOA fee: $22 monthly
- HOA name: Castle Group
- HOA phone: 817-690-1149
Location
- Region: Justin
Financial & listing details
- Tax assessed value: $266,161
- Annual tax amount: $1,853
- Date on market: 9/17/2026
- Cumulative days on market: 7 days
- Listing terms: Cash,Conventional,FHA,VA Loan
Price history
| Date | Event | Price |
|---|---|---|
| 10/14/2026 | Sold | -- |
Source: NTREIS #21383554 Report a problem | ||
| 10/5/2026 | Pending sale | $269,900$173/sqft |
Source: NTREIS #21383554 Report a problem | ||
| 9/25/2026 | Contingent | $269,900$173/sqft |
Source: NTREIS #21383554 Report a problem | ||
| 9/17/2026 | Listed for sale | $269,900$173/sqft |
Source: NTREIS #21383554 Report a problem | ||
Public tax history
| Year | Property taxes | Tax assessment |
|---|---|---|
| 2025 | $1,853 -18.7% | $266,161 +2% |
| 2024 | $2,281 +17.8% | $260,984 +10% |
| 2023 | $1,936 -28.2% | $237,258 +10% |
| 2022 | $2,698 +1.6% | $215,689 +10% |
| 2021 | $2,656 +3.9% | $196,081 +5.5% |
| 2020 | $2,555 +4.6% | $185,785 +9.3% |
| 2019 | $2,442 -17.8% | $170,000 -1.9% |
| 2018 | $2,972 -13.9% | $173,232 +9.1% |
| 2017 | $3,452 | $158,832 +16.7% |
| 2016 | $3,452 +22.8% | $136,127 +8.8% |
| 2015 | $2,812 | $125,156 +14.8% |
| 2014 | $2,812 | $109,013 +6.8% |
| 2013 | $2,812 | $102,047 +3% |
| 2012 | -- | $99,041 -13.1% |
| 2011 | -- | $114,034 +2.5% |
| 2010 | -- | $111,251 -3.2% |
| 2009 | -- | $114,971 -2.9% |
| 2007 | $2,246 -5.5% | $118,391 +2.9% |
| 2006 | $2,377 -4.7% | $115,082 -4.3% |
| 2005 | $2,494 | $120,250 +5.7% |
| 2004 | -- | $113,715 +114.7% |
| 2003 | -- | $52,962 |
Find assessor info on the county website
Neighborhood: Harriet Creek Ranch
Nearby homes
- $278,1003 bd2 ba1.8k sqft1917 Wild Horse Way, Justin, TX 76247Off Market
- $274,5003 bd2 ba1.7k sqft1925 Wild Horse Way, Justin, TX 76247Off Market
- $327,6004 bd3 ba2.9k sqft1913 Wild Horse Way, Justin, TX 76247Off Market
- $320,3004 bd3 ba2.6k sqft1928 Caddo Springs Dr, Justin, TX 76247Off Market

- $332,0004 bd3 ba2.9k sqft1929 Wild Horse Way, Justin, TX 76247Off Market
- $356,3004 bd3 ba2.6k sqft1928 Caddo Springs, Fort Worth, TX 76247Off Market
- $282,2003 bd2 ba1.8k sqft1924 Caddo Springs Dr, Justin, TX 76247Off Market
- $375,4005 bd4 ba3.6k sqft1932 Caddo Springs Dr, Justin, TX 76247Off Market
Nearby schools
GreatSchools rating
- 7/10Clara Love Elementary SchoolGrades: PK-5Distance: 0.3 mi
- 7/10Gene Pike Middle SchoolGrades: 6-8Distance: 0.7 mi
- 5/10Northwest High SchoolGrades: 9-12Distance: 0.7 mi
Schools provided by the listing agent
- Elementary: Clara Love
- Middle: Pike
- High: Northwest
- District: Northwest ISD
Source: NTREIS. This data may not be complete. We recommend contacting the local school district to confirm school assignments for this home.
Get a cash offer in 3 minutes
Find out how much your home could sell for in as little as 3 minutes with a no-obligation cash offer.
Estimated market value
$284,800
Get a cash offer in 3 minutes
Find out how much your home could sell for in as little as 3 minutes with a no-obligation cash offer.
Estimated market value
$284,800
- Texas
- Denton County
- Justin
- 76247
- Harriet Creek Ranch
- 1921 Wild Horse Way
